
Eco Friendly



Address
4556 Chelton Court Se, Smyrna, GA
Price
$ 650,000
Property Attributes
- MLS#10848880
- TypeSingle Family
- Listing Status New
- CountyCobb
- CitySmyrna
- NeighborhoodVinings Crossing
- Zip30080
- StyleTraditional
- Year Built1998
- Taxes$ 7413
- Price$ 650,000
- Bedrooms3
- Full Bathrooms2
- Half Bathrooms1
- Lot Size0.281 Acres
Data Source:
Georgia MLS (GAMLS)
Property Description
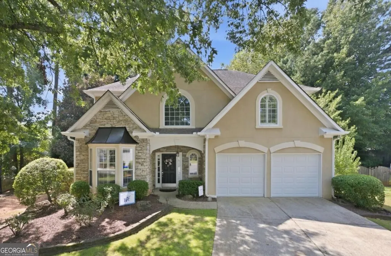
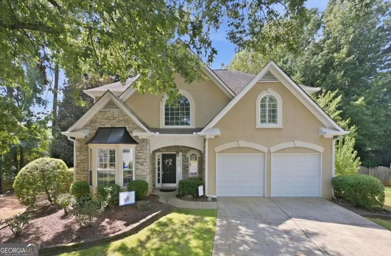
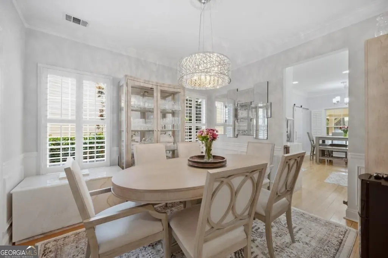
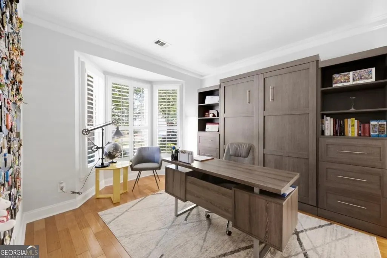
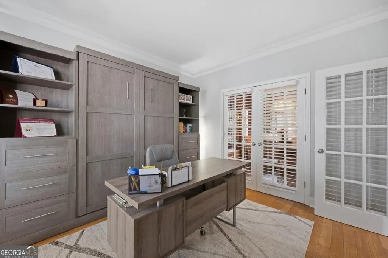
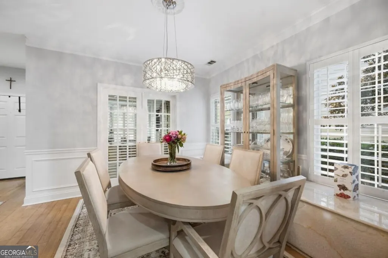
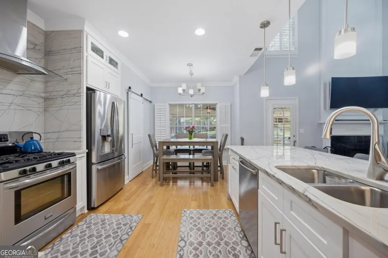
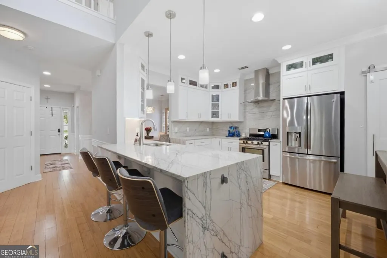
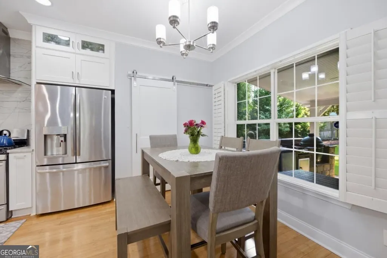
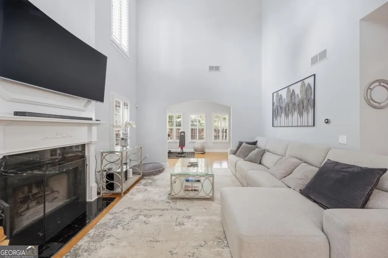
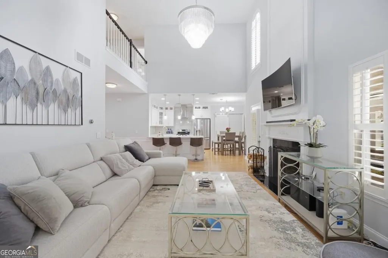
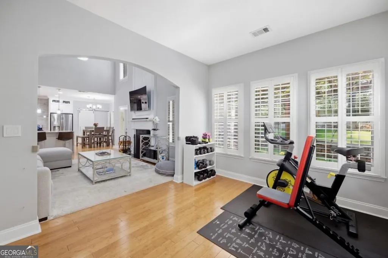
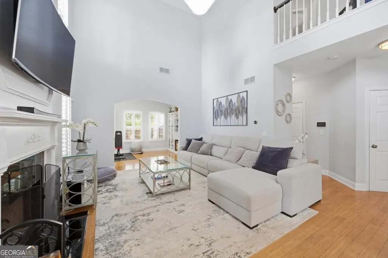
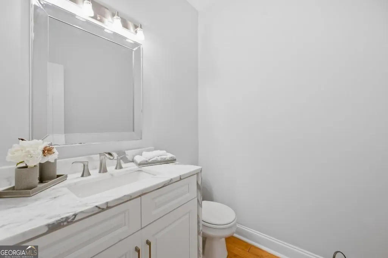
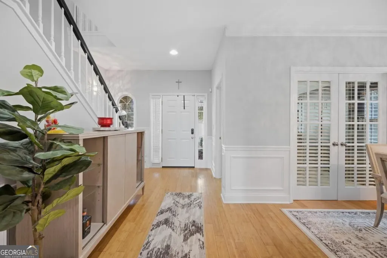
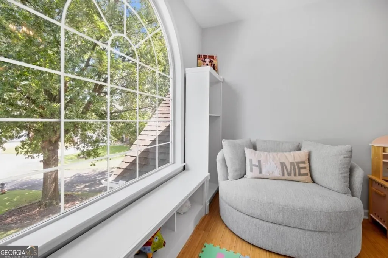
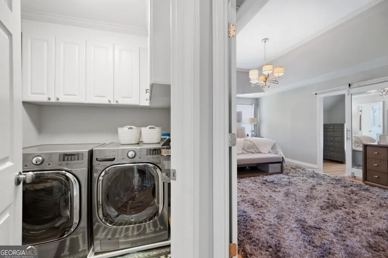
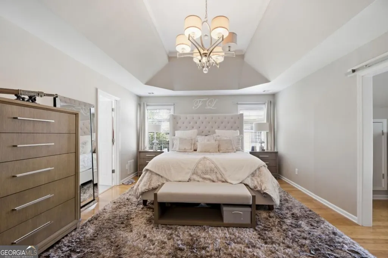
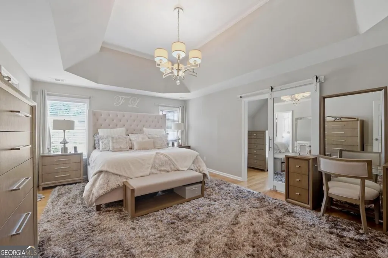
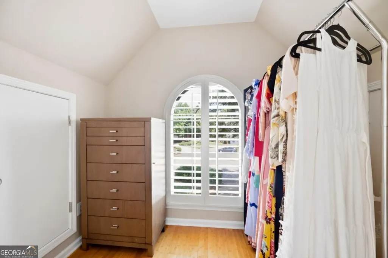
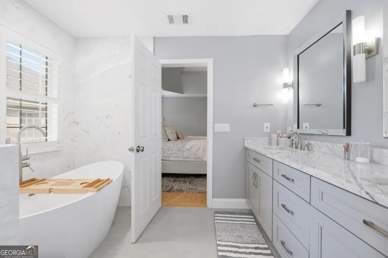
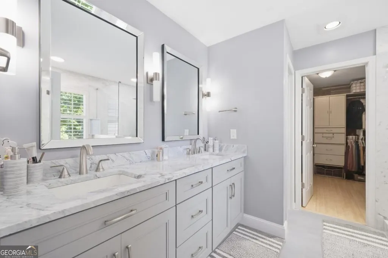
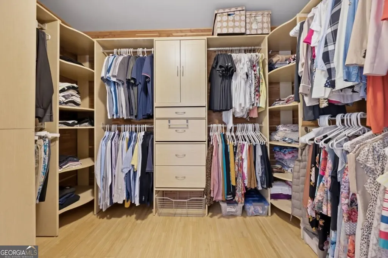
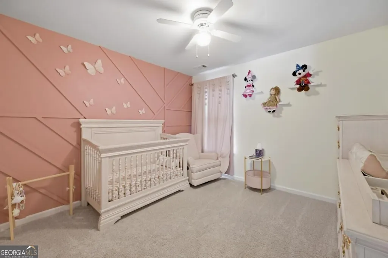
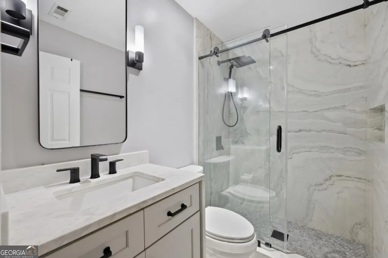
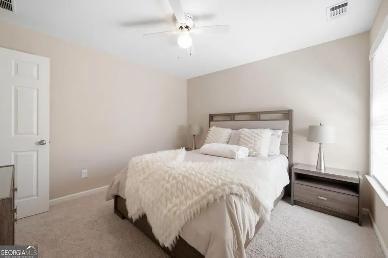
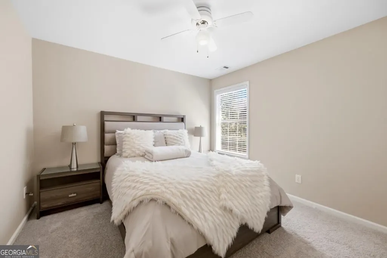
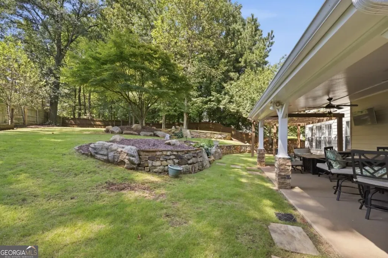
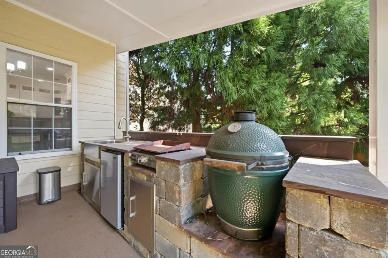
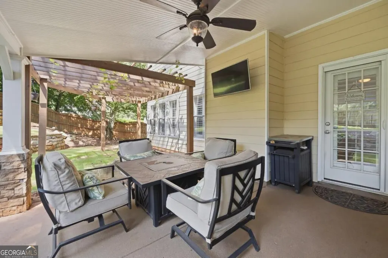
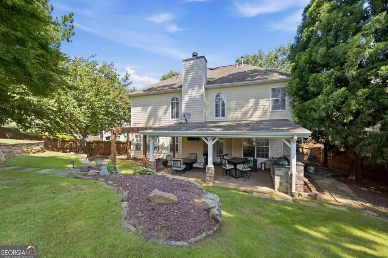
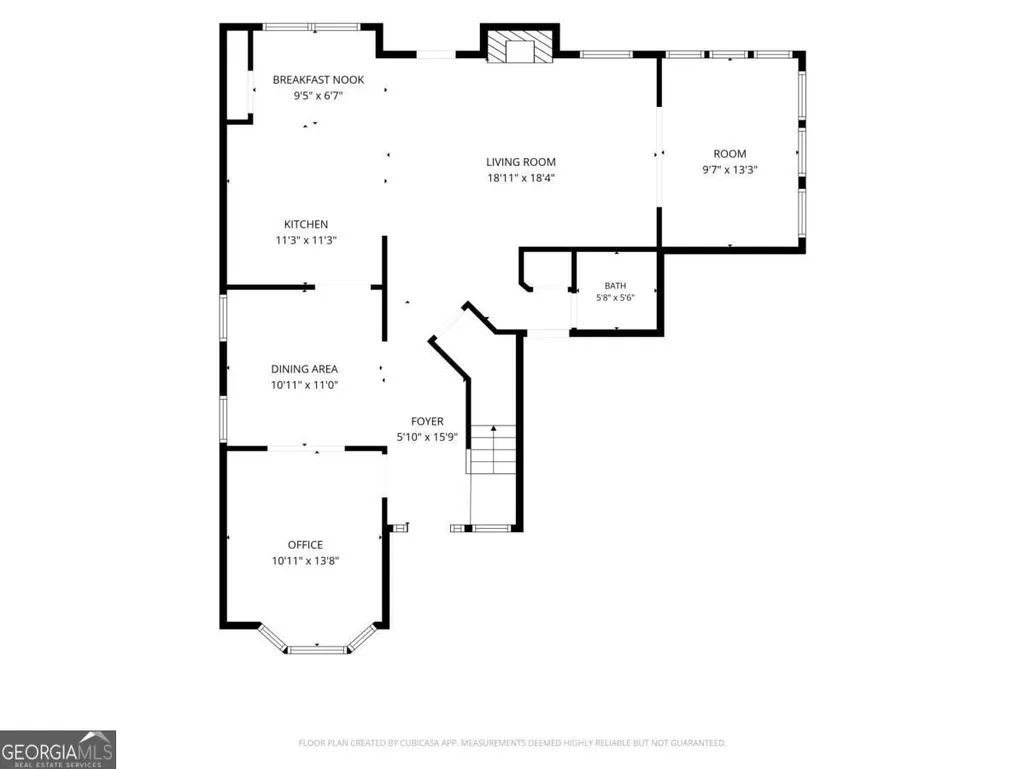
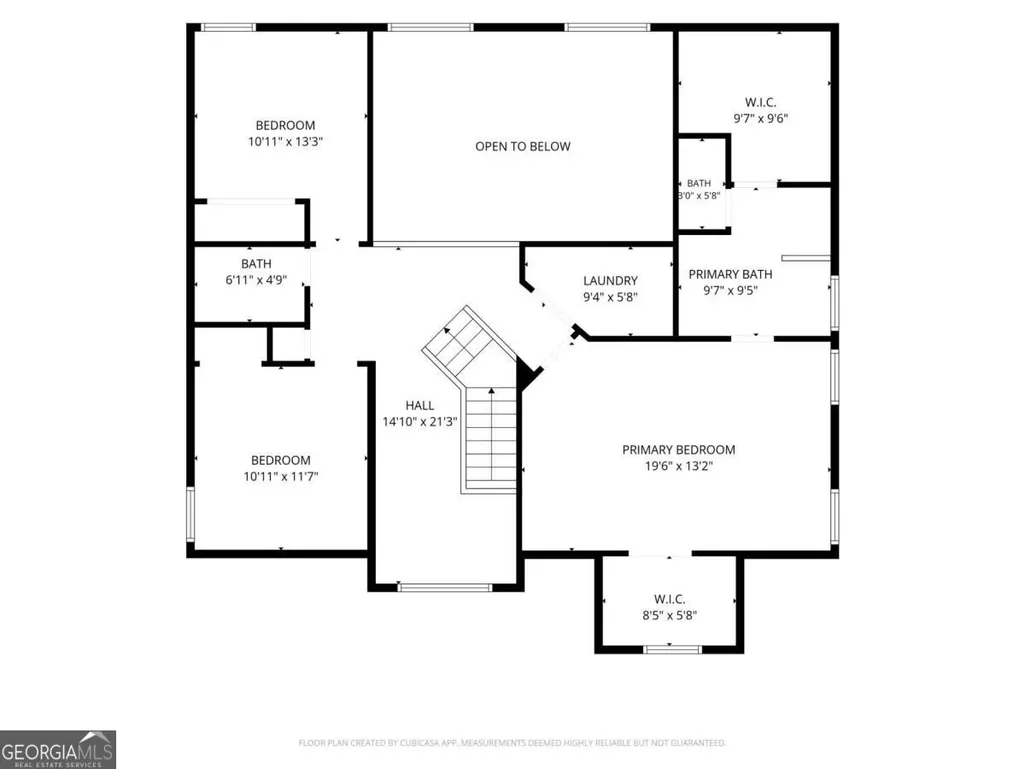
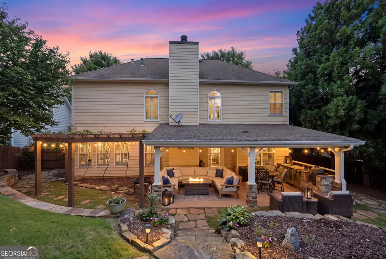
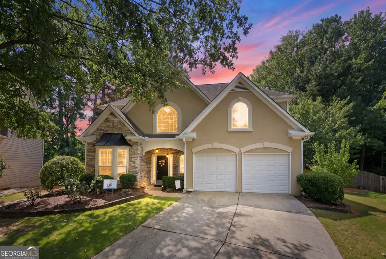
Welcome to this beautifully updated two-story home tucked away on a quiet cul-de-sac in Smyrna's sought-after West Village community. The inviting two-story foyer opens to a private office and flows into the dining room and spacious open-concept living area. The stunning updated kitchen features new cabinetry and quartzite countertops with waterfall edges, opening to the breakfast area and living room with soaring ceilings and a fireplace. A versatile flex space at the rear of the living room offers endless possibilities as a home gym, playroom, library, or additional living space. Upstairs, the spacious primary suite features vaulted ceilings, two walk-in closets, and a beautifully updated bath with marble finishes, dual vanity, freestanding tub, glass-enclosed shower, and custom closet storage. Two additional bedrooms share an updated full bath with marble finishes and a glass-enclosed shower. A versatile landing area at the top of the stairs provides additional flex space, while the open railing creates a beautiful connection to the kitchen and living room below. Step outside to your own backyard oasis featuring a private fenced yard, covered patio, outdoor kitchen with sink and space for a grill, charming vine-covered arbor, and a peach tree. Perfect for relaxing or entertaining. Conveniently located near the Silver Comet Trail and West Village restaurants and amenities, this home offers beautiful updates, flexible living spaces, exceptional outdoor living, and a desirable Smyrna location.
| Elementary School | Middle School | High School |
|---|---|---|
| Nickajack Elementary School | Campbell Middle School | Campbell High School |
| Price History | |
|---|---|
| 9/18/2026 | Listed $650,000 |
General Features
| Sewer | Public Sewer |
|---|---|
| Heating | Central |
| Cooling | Ceiling Fan(s),Central Air |
| Utilities | Cable Available,Electricity Available,Natural Gas Available,Phone Available,Sewer Available,Water Available |
| Roof | Composition |
| Appliances | Dishwasher,Disposal,Gas Water Heater,Microwave,Refrigerator,Tankless Water Heater |
| HOA Fee | 425 |
| Association Fee Includes | Maintenance Grounds,Reserve Fund |
| Patio/Porch Features | Patio |
| Architectural Style | Traditional |
| Security Features | Carbon Monoxide Detector(s),Smoke Detector(s) |
| Construction Materials | Stucco |
| Year Built | 1998 |
| Electric | 220 Volts |
| Levels | Two |
| Property Subtype | Single Family Residence |
| Tax Year | 2026 |
| Waterfront Features | No Dock Or Boathouse |
| Community Features | None |
| County | Cobb |
| New Construction | false |
| Property Type | Residential |
| HOA | true |
| Attached Garage | true |
| Energy Efficient | Appliances,Thermostat,Water Heater |
| Subdivision Name | Vinings Crossing |
| Garage Y/N | true |
| Other Structures | Outdoor Kitchen |
| Full Baths | 2 |
| Status | New |
| Directions | I-285 to Exit 16 Atlanta Rd. Turn left onto Pine St, right at roundabout onto W. Village Crossing, right onto Oakdale Rd, left onto Chelton Way, then left onto Chelton Ct. Home is on Chelton Ct. |
| High School | Campbell |
| City | Smyrna |
| Body of Water | None |
| Lot Size Units | Square Feet |
| Lot Size Square Feet | 12240.36 |
| Carport Y/N | false |
| Elementary School | Nickajack |
| Property Attached Y/N | false |
| Land Lease Y/N | false |
| Tax Annual Amount | 7413 |
| Home Warranty Y/N | false |
| Middle/Junior High School | Campbell |
| Property Condition | Resale |
| Structure Type | House |
| Building Area Units | Square Feet |
| Living Area Units | Square Feet |
| Standard Status | Active |
Interior Features
| Interior Amenities | Double Vanity,Vaulted Ceiling(s),Walk-In Closet(s) |
|---|---|
| Basement | None |
| Flooring | Carpet,Laminate |
| Total Fireplaces | 1 |
| Fireplace Features | Family Room |
| Common Walls | No Common Walls |
| Air Conditioning Y/N | true |
| Heating Y/N | true |
| Fireplace Y/N | true |
| Half Baths | 1 |
| Laundry Features | In Hall,Laundry Closet,Upper Level |
| Total Bedrooms | 3 |
| Below Grade Finished Area Unit Type | Square Feet |
| LivingAreaSource | Public Records |
| Above Grade Finished Area Unit Type | Square Feet |
| Kitchen Features | Breakfast Area,Breakfast Room,Pantry |
| Total Baths | 3 |
Exterior Features
| Exterior Amenities | Garden |
|---|---|
| Fencing | Back Yard,Fenced,Privacy,Wood |
| Parking Features | Garage,Attached,Garage Door Opener |
| Lot Features | Cul-De-Sac,Private |
| Water Source | Public |
| Total Parking | 4 |
| Lot Size Area | 12240.36 |
| Foundation Details | Slab |
| Lot Size Acres | 0.281 |
| Lot Size Source | Public Records |
| Waterfront Y/N | false |
Amenities
- Foreclosure
- Views
- Short Sale
- New Construction
- Adult 55+
- Lease To Own
- No HOA Fees
- Furnished
- Primary On Main
- Air Conditioning
- Seller Finance
- Green
- Fixer Upper
- Horse
- Golf
- Fireplace
- Deck
- Garage
- Basement
- Pool
Property vs Single Family Average in 30080
Price
Taxes
Year Built
 ©2026 Georgia Multiple Listing Service All information deemed reliable but not guaranteed. All properties are subject to prior sale, change or withdrawal. Neither listing broker(s) or information provider(s) shall be responsible for any typographical errors, misinformation, misprints and shall be held totally harmless. Listing(s) information is provided for consumer's personal, non-commercial use and may not be used for any purpose other than to identify prospective properties consumers may
 Listings identified with the FMLS IDX logo come from FMLS and are held by brokerage firms other than the owner of this website. The listing brokerage is identified in any listing details. Information is deemed reliable but is not guaranteed. If you believe any FMLS listing contains material that infringes your copyrighted work please