
Price Reduction
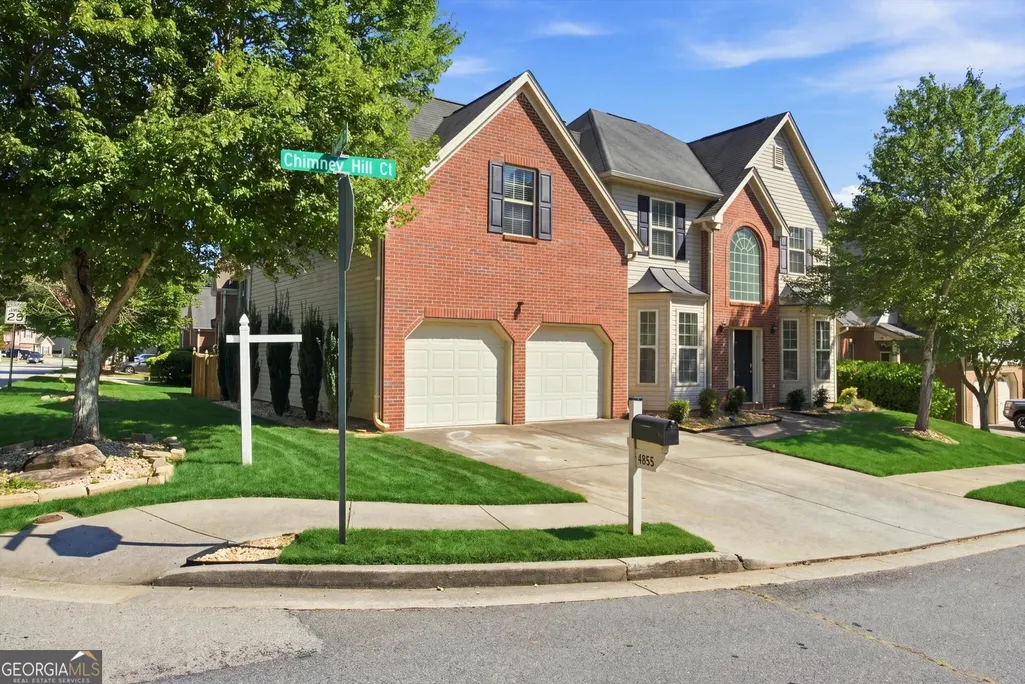
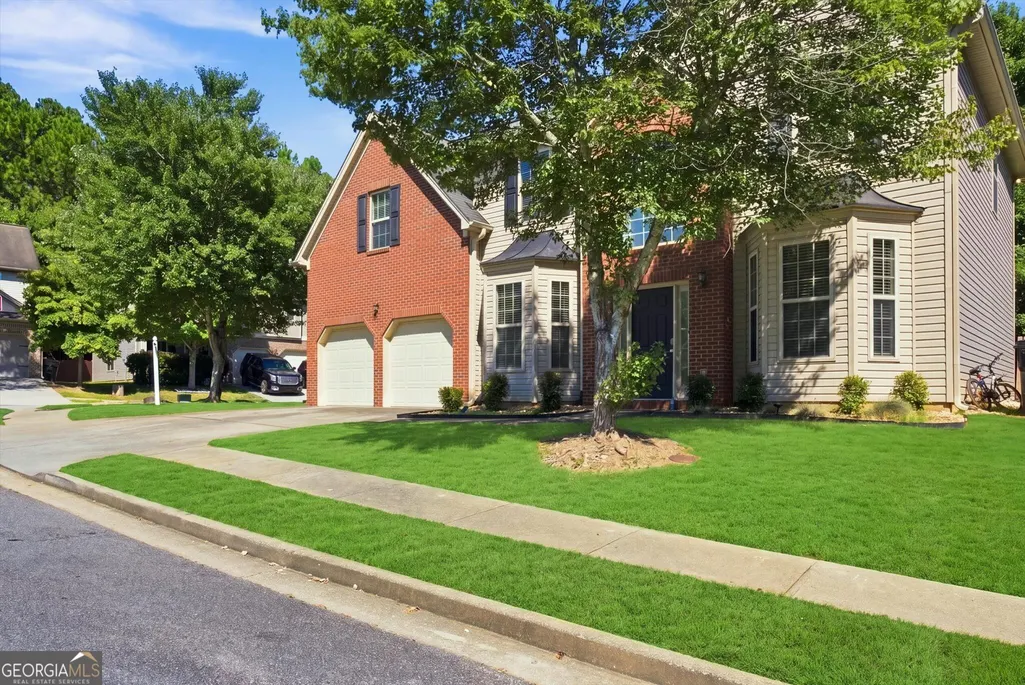
Address
4855 Chimney Hill Court, Austell, GA
Price
$ 399,900
Property Attributes
- MLS#10835668
- TypeSingle Family
- Listing Status Price Change
- CountyCobb
- CityAustell
- NeighborhoodElizabeth Gardens
- Zip30106
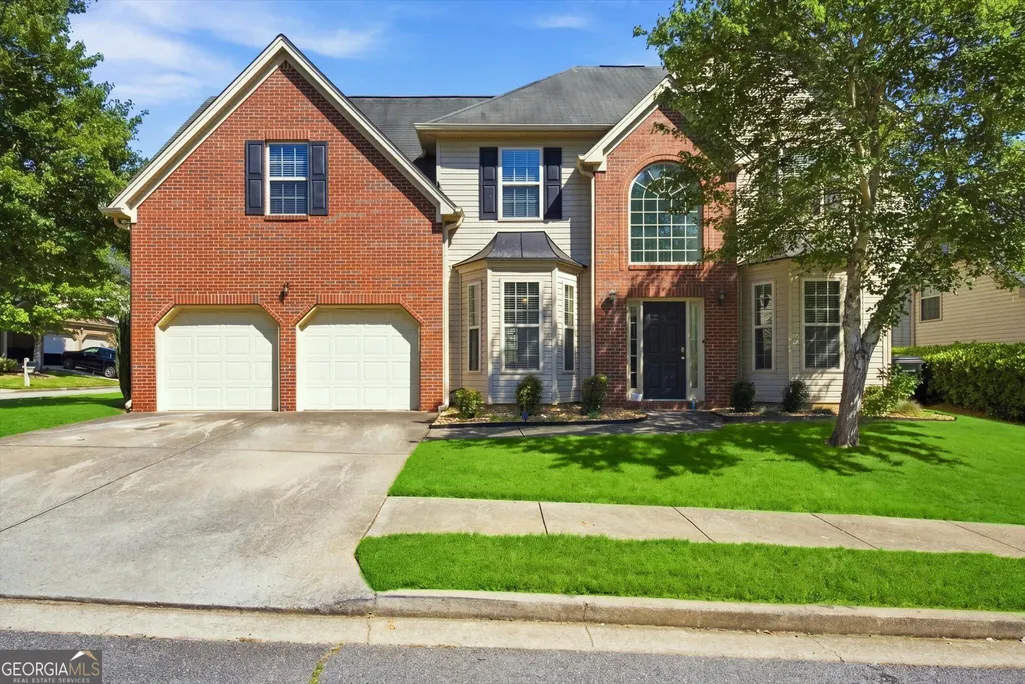
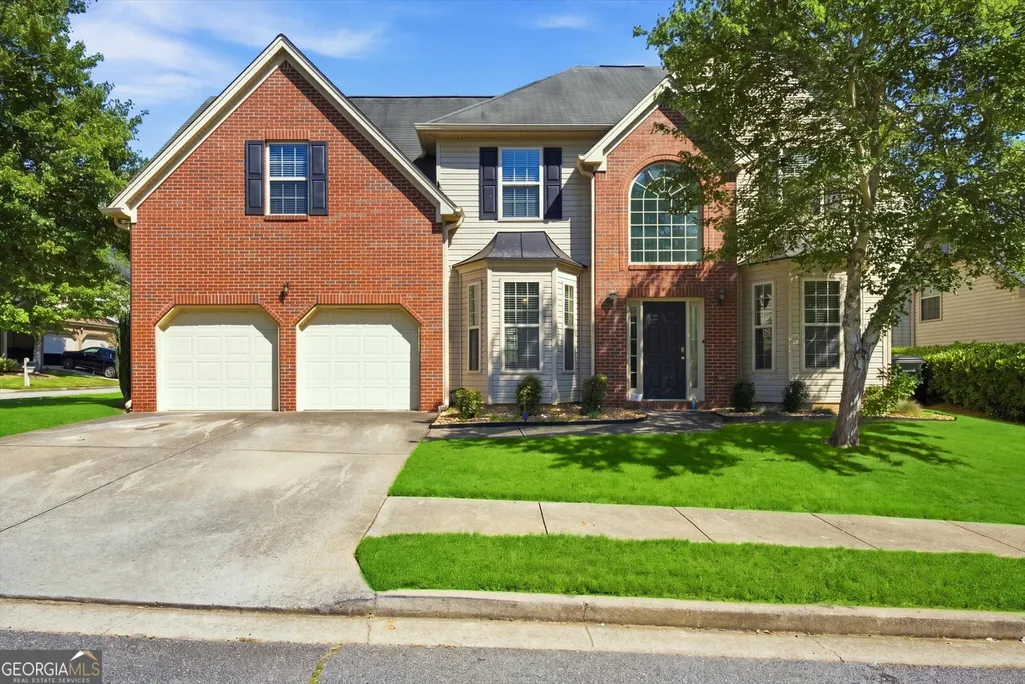
- StyleBrick Front, Other
- Year Built2006
- Taxes$ 3444
- Price$ 399,900
- Bedrooms4
- Full Bathrooms2
- Half Bathrooms1
- Sqr Footage2622
- Lot Size0.11 Acres
Data Source:
Georgia MLS (GAMLS)
Property Description
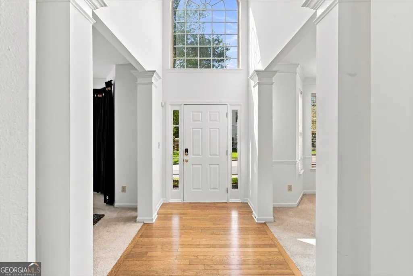
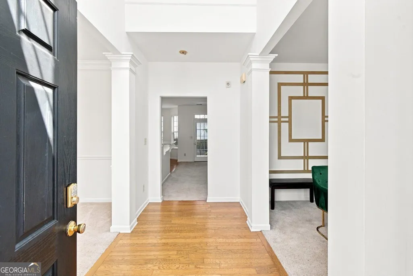
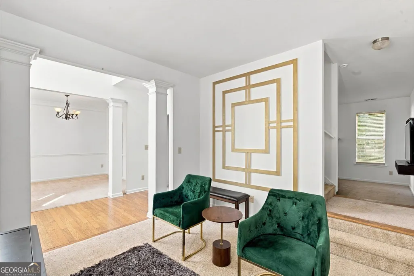
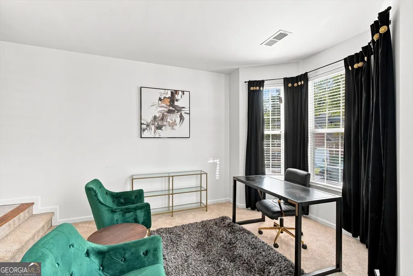
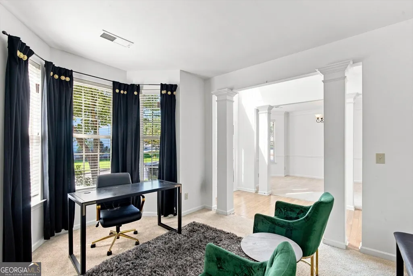
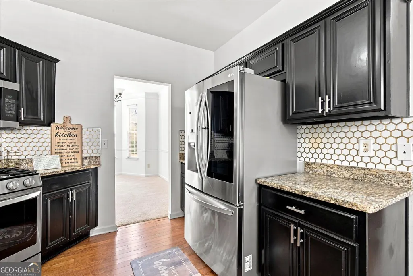
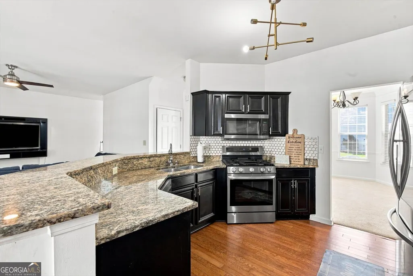
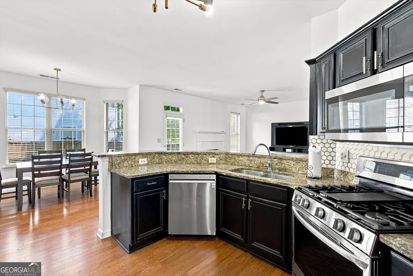
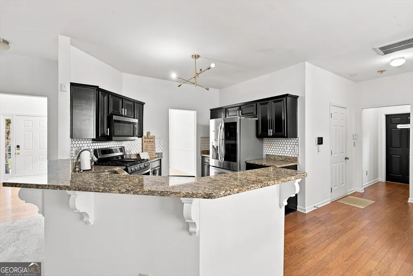
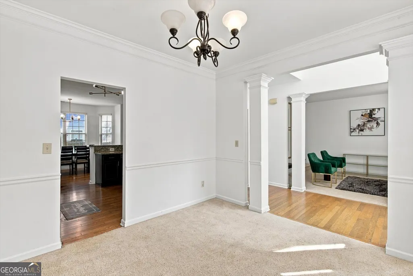
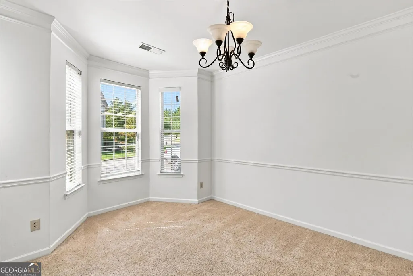
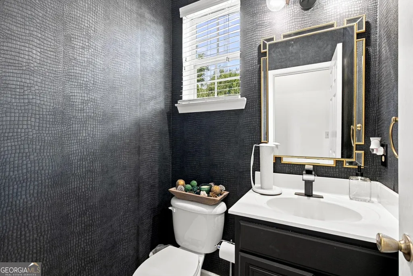
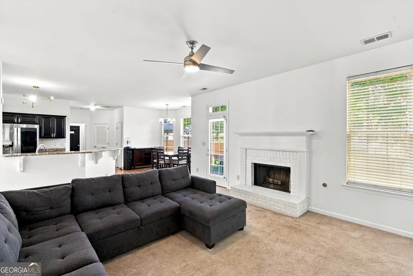
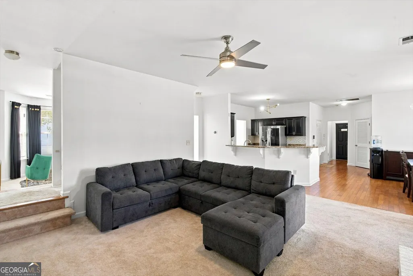
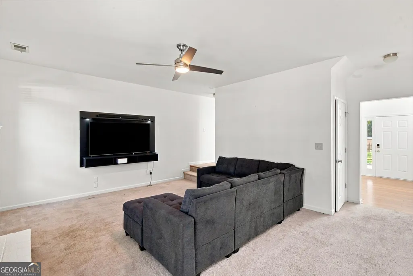
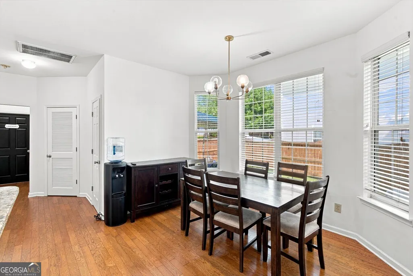
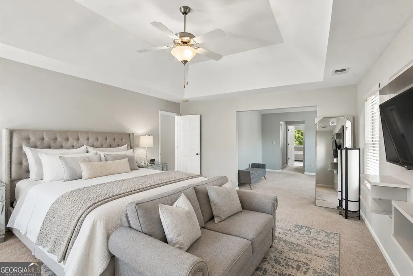
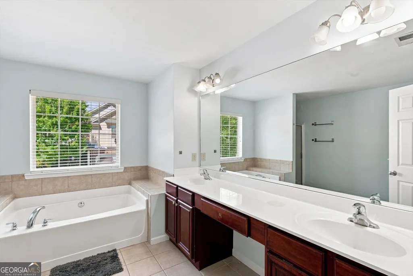
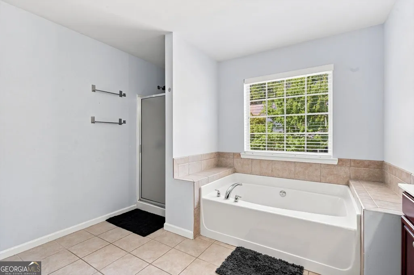
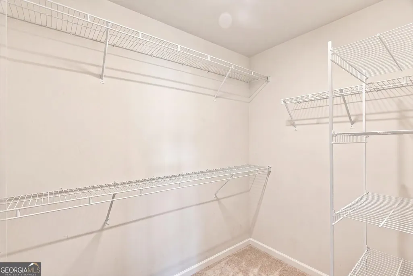
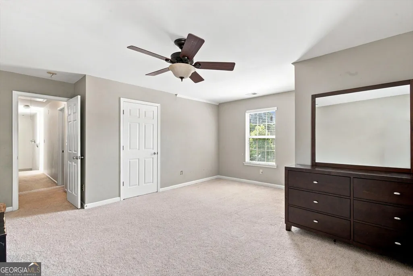
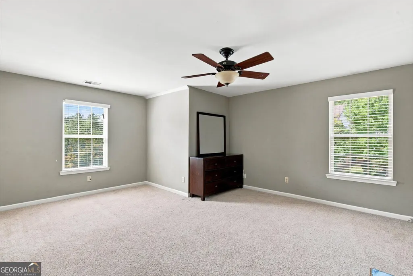
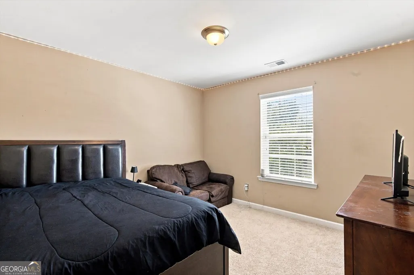
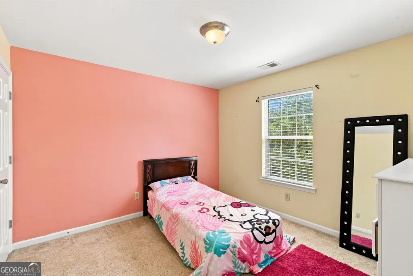
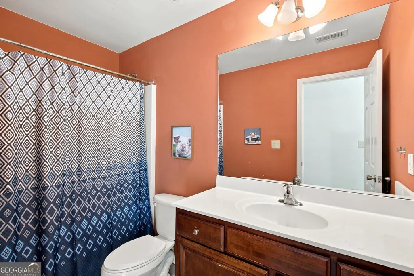
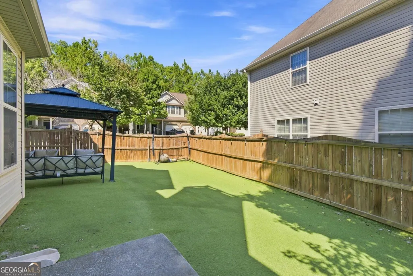
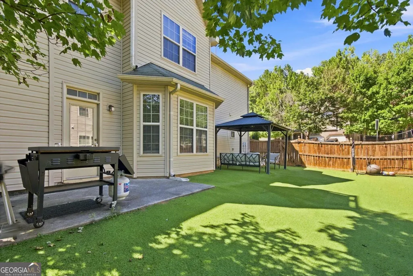
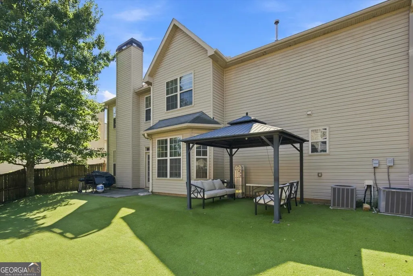
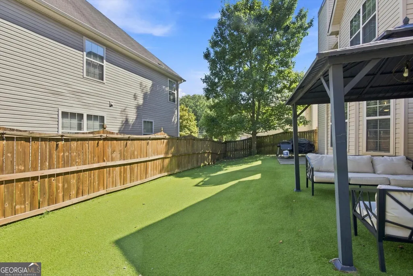
Make lasting memories in this spacious, well-designed living space. Nestled in a welcoming community, this home offers a comfortable blend of space, functionality, and everyday convenience. Upstairs, you'll find an expansive primary bedroom designed to feel like your own retreat, complete with a separate sitting area, his-and-her closets, a soaking tub, and a separate shower. The generously sized secondary bedrooms provide flexibility for family, guests, a home office, or simply additional space to make your own. The vaulted ceiling adds dimension to the foyer, while natural light fills the space and creates a bright, welcoming entrance. At the heart of the home is the newly designed kitchen, featuring stainless-steel appliances and a layout that's both beautiful and functional. Thoughtfully designed for cooking and gathering, it's a space made for everyday moments and entertaining. Enjoy easy outdoor living in the level, fully fenced backyard with recently installed turf, creating a clean, lower-maintenance space ideal for relaxing in the evenings, spending time outdoors, or entertaining friends and family. A two-car garage provides additional parking, storage, security, and convenience. Enjoy a peaceful residential setting while remaining conveniently located near the East-West Connector and Austell Road corridors, providing easy access to shopping, restaurants, grocery stores, services, and everyday necessities. Downtown Powder Springs, local parks, and the Silver Comet Trail are also nearby. The Silver Comet Trail offers miles of paved trail for walking, running, cycling, and enjoying the outdoors, while nearby Cobb County parks provide even more recreational options. The location also offers convenient access to I-20 and I-285, connecting you to Downtown Atlanta, employment centers, entertainment, and Hartsfield-Jackson Atlanta International Airport while still enjoying a suburban residential setting. Six Flags Over Georgia and Sweetwater Creek State Park are also within easy reach, offering additional options for entertainment and outdoor recreation. This home is ready to welcome its next chapter! With 4 spacious bedrooms, 2.5 baths, 2,622 sq. ft. of living space, a spacious primary retreat, fenced backyard, and convenient location, it offers more room to live, gather, work, and enjoy all while remaining convenient to Cobb County amenities and Metro Atlanta. Don't miss the opportunity to make it yours.
| Elementary School | Middle School | High School |
|---|---|---|
| Clarkdale Elementary School | Cooper Middle School | South Cobb High School |
| Price History | |
|---|---|
| 8/29/2026 | Listed $410,500 |
| 9/16/2026 | 3$399,900 |
General Features
| Sewer | Public Sewer |
|---|---|
| Heating | Central |
| Cooling | Ceiling Fan(s),Central Air |
| Utilities | Electricity Available,Other,Sewer Available,Sewer Connected,Water Available |
| Roof | Composition |
| Appliances | Convection Oven,Microwave,Stainless Steel Appliance(s) |
| Association Fee Includes | Other |
| Architectural Style | Brick Front,Other |
| Construction Materials | Brick,Vinyl Siding |
| Year Built | 2006 |
| Levels | Two |
| Property Subtype | Single Family Residence |
| Tax Year | 2025 |
| Community Features | None |
| County | Cobb |
| New Construction | false |
| Property Type | Residential |
| HOA | true |
| Attached Garage | false |
| Subdivision Name | Elizabeth Gardens |
| Garage Y/N | true |
| Full Baths | 2 |
| Status | Price Change |
| Directions | GPS |
| High School | South Cobb |
| City | Austell |
| Lot Size Units | Square Feet |
| Lot Size Square Feet | 4791.6 |
| Carport Y/N | false |
| Elementary School | Clarkdale |
| Land Lease Y/N | false |
| Tax Annual Amount | 3444.23 |
| Home Warranty Y/N | false |
| Middle/Junior High School | Cooper |
| Property Condition | Resale |
| Structure Type | House |
| Building Area Units | Square Feet |
| Living Area Units | Square Feet |
| Standard Status | Active |
Interior Features
| Interior Amenities | Double Vanity,High Ceilings,Separate Shower,Soaking Tub,Tray Ceiling(s),Entrance Foyer,Vaulted Ceiling(s),Walk-In Closet(s) |
|---|---|
| Basement | Crawl Space |
| Flooring | Carpet,Wood |
| Total Fireplaces | 1 |
| Air Conditioning Y/N | true |
| Heating Y/N | true |
| Fireplace Y/N | true |
| Above Grade Finished Area | 2622 |
| Half Baths | 1 |
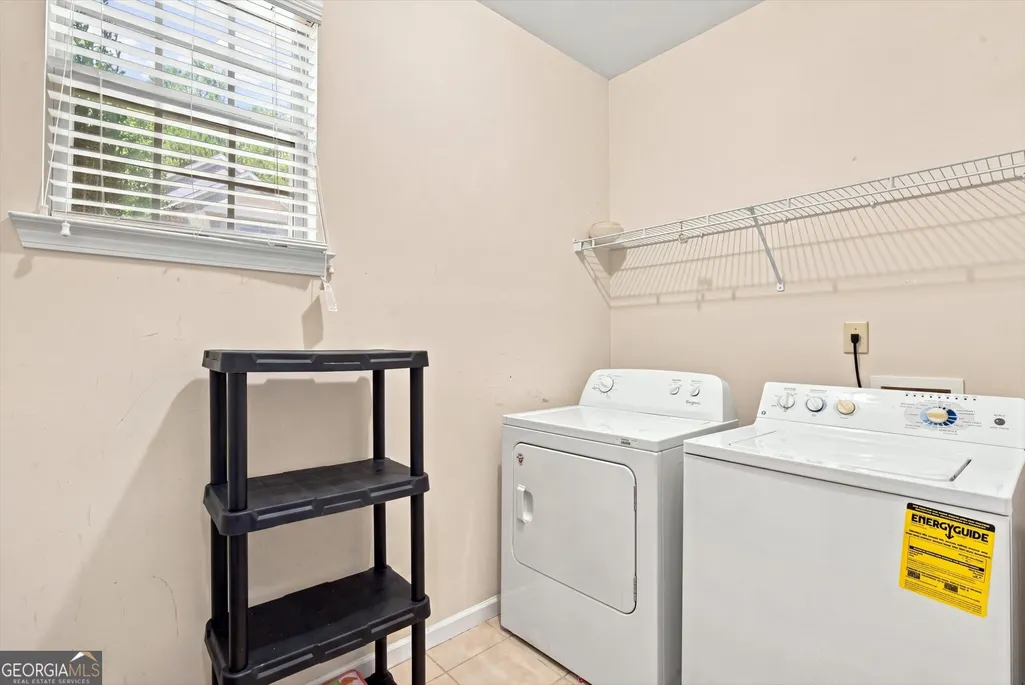
| Laundry Features | Laundry Closet |
| Total Bedrooms | 4 |
| Below Grade Finished Area Unit Type | Square Feet |
| LivingAreaSource | Public Records |
| Above Grade Finished Area Unit Type | Square Feet |
| Total Baths | 3 |
Exterior Features
| Parking Features | Garage |
|---|---|
| Lot Features | Corner Lot,Level |
| Water Source | Public |
| Lot Size Area | 4791.6 |
| Building Area Total | 2622 |
| Lot Size Acres | 0.11 |
| Lot Size Source | Public Records |
Amenities
- Foreclosure
- Views
- Short Sale
- New Construction
- Adult 55+
- Lease To Own
- No HOA Fees
- Furnished
- Primary On Main
- Air Conditioning
- Seller Finance
- Green
- Fixer Upper
- Horse
- Golf
- Fireplace
- Deck
- Garage
- Basement
- Pool
Property vs Single Family Average in 30106
Price
Taxes
Year Built

 ©2026 Georgia Multiple Listing Service All information deemed reliable but not guaranteed. All properties are subject to prior sale, change or withdrawal. Neither listing broker(s) or information provider(s) shall be responsible for any typographical errors, misinformation, misprints and shall be held totally harmless. Listing(s) information is provided for consumer's personal, non-commercial use and may not be used for any purpose other than to identify prospective properties consumers may
