
Primary on Main
Address
2330 Ashbourne Drive, Lawrenceville, GA
Price
$ 645,000
Property Attributes
- MLS#10760639
- TypeSingle Family
- Listing Status Active
- CountyGwinnett
- CityLawrenceville
- NeighborhoodEdgewater
- Zip30043
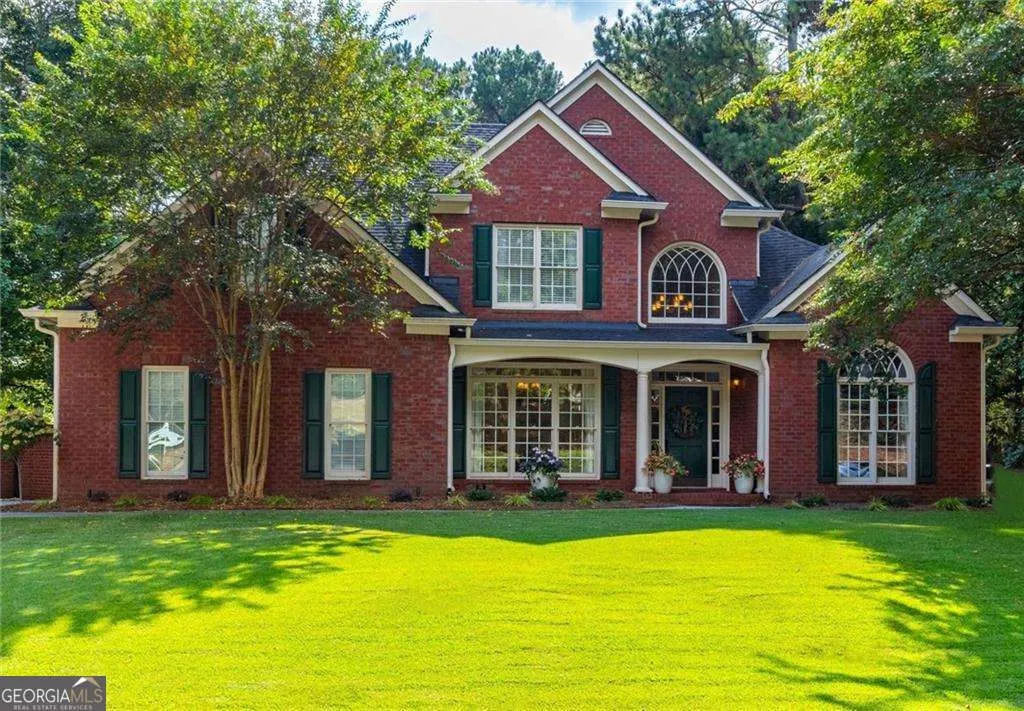
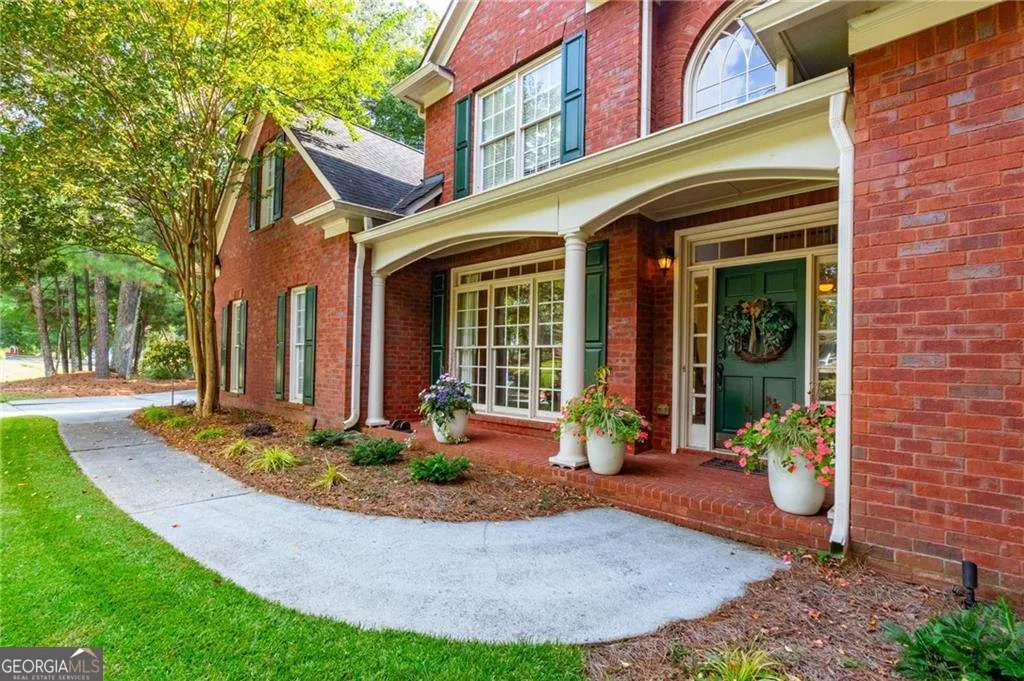
- StyleBrick Front, Traditional
- Year Built1996
- Taxes$ 8586
- Price$ 645,000
- Bedrooms5
- Full Bathrooms3
- Half Bathrooms1
- Sqr Footage4340
- Lot Size0.46 Acres
Data Source:
Georgia MLS (GAMLS)
Property Description
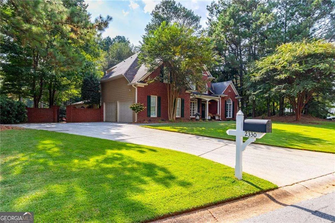
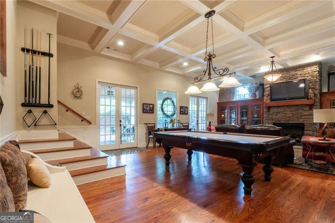
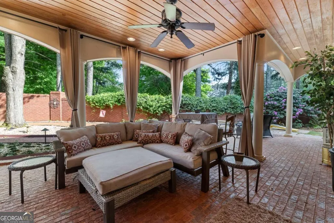
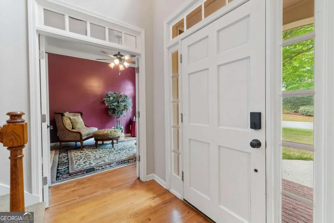
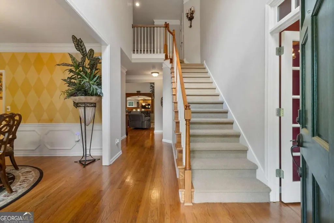
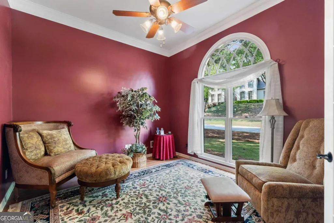
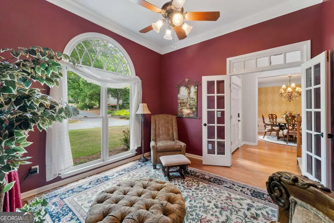
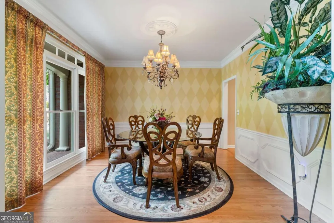
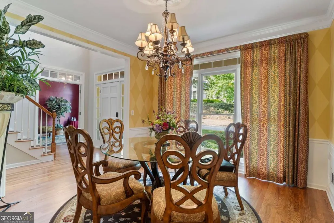
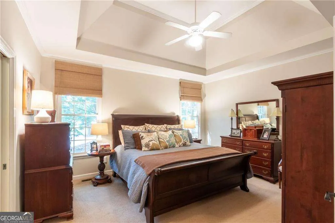
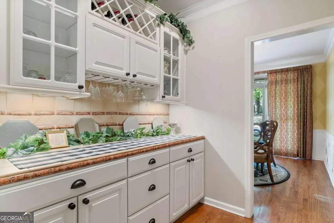
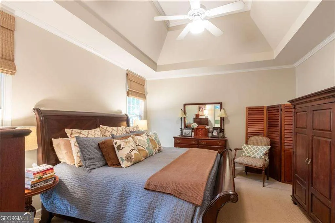
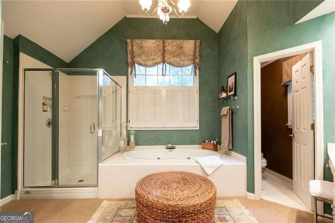
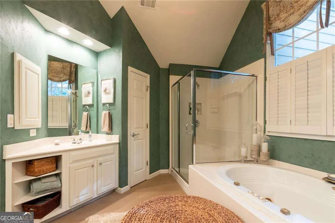
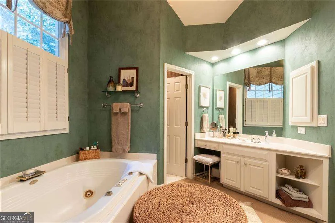
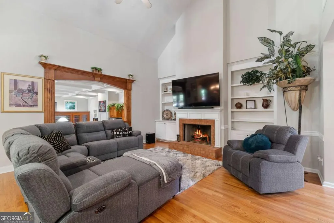
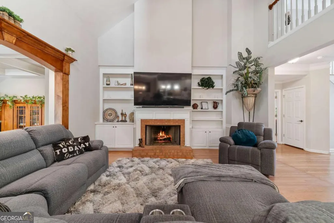
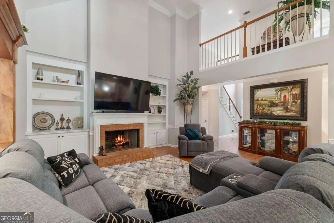
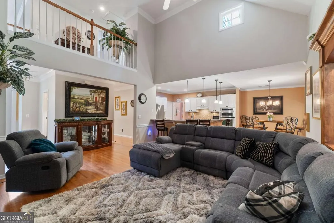
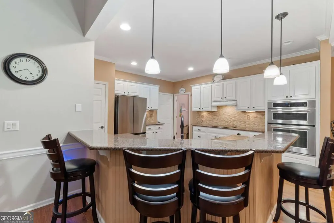
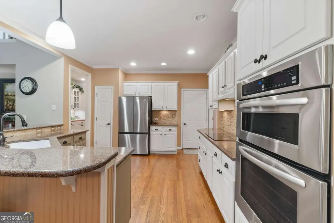
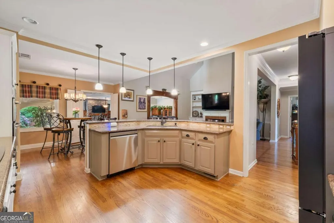
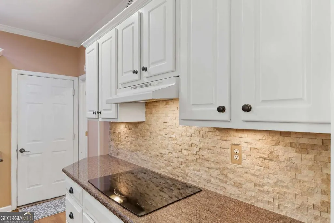
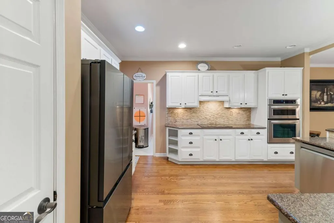
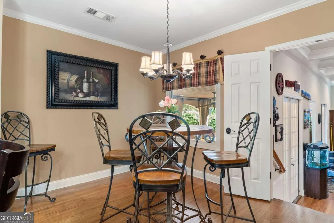
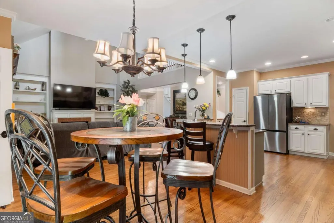
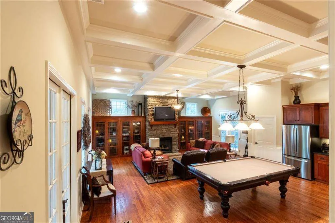
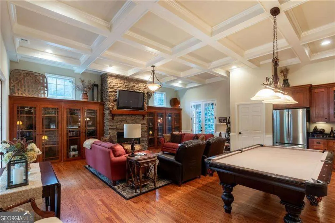
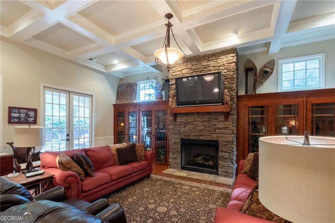
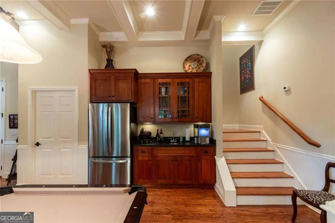
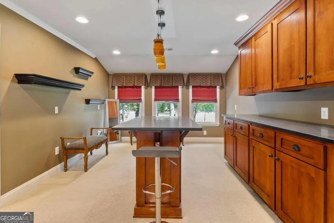
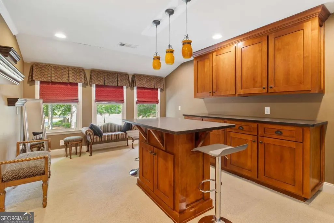
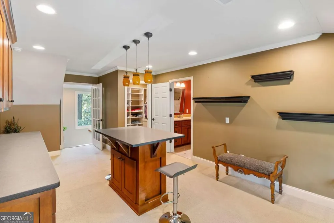
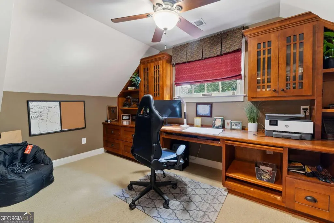
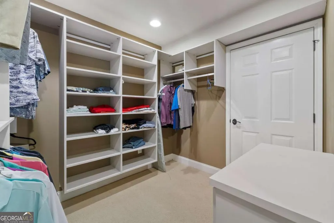
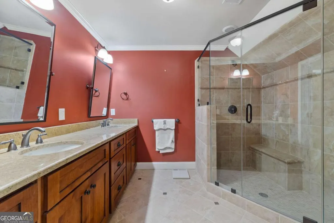
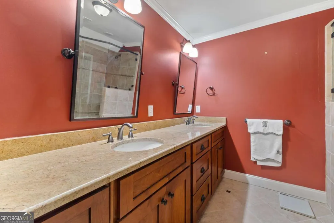
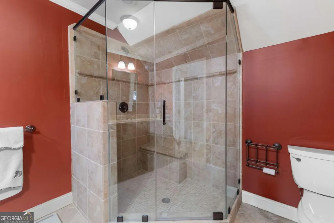
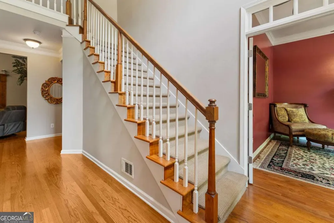
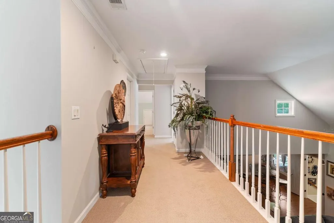
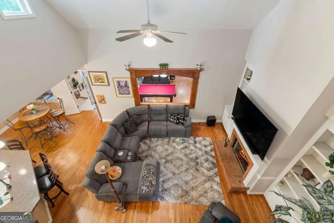
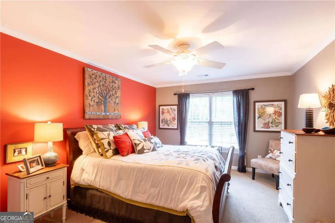
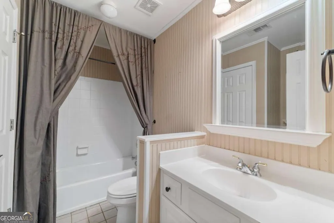
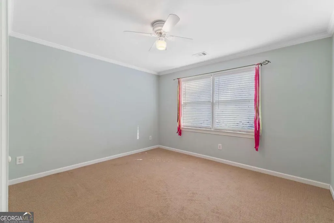
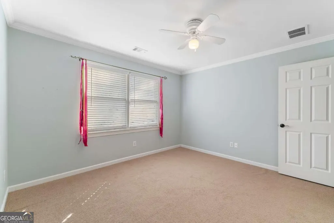
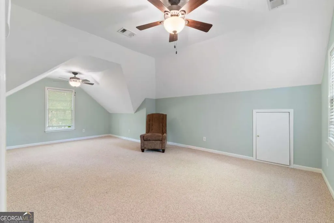
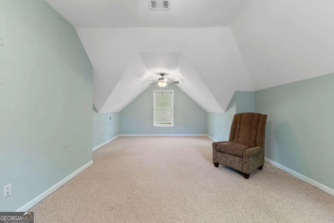
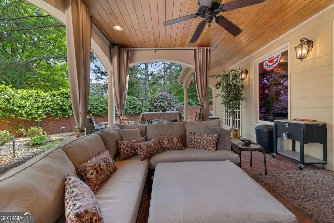
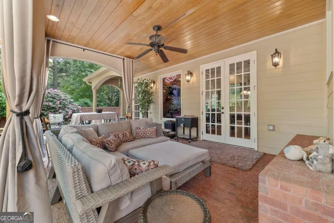
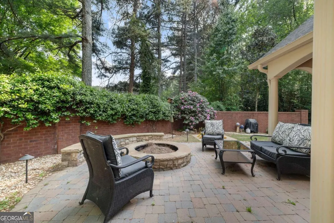
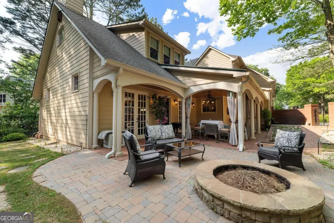
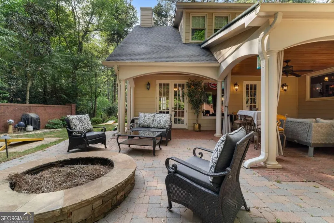
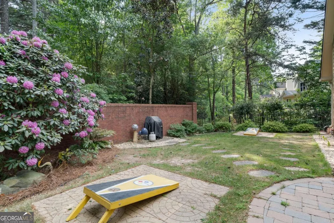
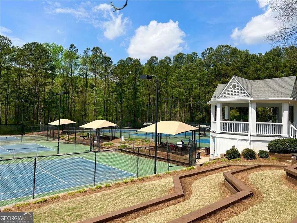
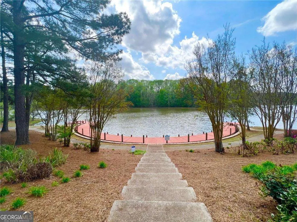
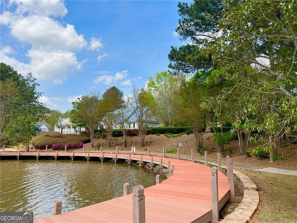
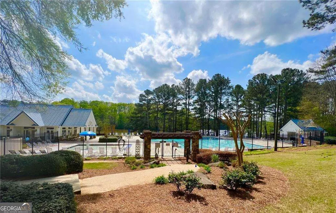
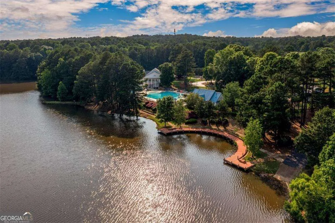
BRAND NEW ROOF with lifetime transferable warranty!! Spacious and beautifully updated home in the desirable Edgewater community, offering over 4,300 square feet of versatile living space. This 5-bedroom, 3.5-bath layout is designed for both comfort and functionality, featuring a main-level owner's suite with a spa-style bathroom, plus a dedicated home office and formal dining room. The heart of the home is an open-concept kitchen with generous cabinet space, stone countertops, and a seamless flow into the soaring two-story living room filled with natural light and anchored by a fireplace. A substantial expansion adds even more flexibility with a large great room, custom built-ins, stacked stone fireplace, wet bar with beverage cooler, and upgraded flooring-ideal for entertaining, a media room, or game space. The additional bedroom offers a perfect setup for guests, extended family, or a private work-from-home suite. Outdoor living shines with a secluded, fenced backyard featuring a covered patio, fire pit, grilling area, and mature landscaping, creating a true backyard retreat. The extended driveway provides added convenience for parking and gatherings. Set on a quiet street in a well-established swim/tennis community, residents enjoy access to a lake, dock, pool, tennis and pickleball courts, clubhouse, playground, and walking trails. Conveniently located near shopping, dining, entertainment, and major highways for an easy commute.
| Elementary School | Middle School | High School |
|---|---|---|
| Rock Springs Elementary School | Creekland Middle School | Collins Hill High School |
| Price History | |
|---|---|
| 5/8/2026 | Listed $645,000 |
General Features
| Sewer | Public Sewer |
|---|---|
| Heating | Central,Forced Air,Natural Gas |
| Cooling | Ceiling Fan(s),Central Air |
| Utilities | Cable Available,Electricity Available,Other,Sewer Available,Water Available |
| Roof | Composition |
| Appliances | Dishwasher,Dryer,Gas Water Heater,Microwave,Refrigerator,Washer |
| HOA Fee | 1000 |
| Association Fee Includes | Swimming,Tennis |
| Patio/Porch Features | Deck,Patio |
| Architectural Style | Brick Front,Traditional |
| Security Features | Carbon Monoxide Detector(s),Smoke Detector(s) |
| Construction Materials | Concrete |
| Year Built | 1996 |
| Levels | Two |
| Property Subtype | Single Family Residence |
| Tax Year | 2025 |
| Community Features | Lake,Playground,Pool,Sidewalks,Tennis Court(s),Near Public Transport,Walk To Schools,Near Shopping |
| County | Gwinnett |
| New Construction | false |
| Property Type | Residential |
| HOA | true |
| Attached Garage | false |
| Subdivision Name | Edgewater |
| Garage Y/N | true |
| Other Structures | Shed(s) |
| Full Baths | 3 |
| Status | Active |
| Directions | From I-85, take the Highway 317/Suwanee Road exit and head toward Lawrenceville. Turn onto the roads leading into the Edgewater community, then follow Edgewater Drive to Ashbourne Drive. The home will be located at 2330 Ashbourne Dr on the right. |
| High School | Collins Hill |
| City | Lawrenceville |
| Body of Water | None |
| Lot Size Units | Square Feet |
| Lot Size Square Feet | 20037.6 |
| Carport Y/N | false |
| Elementary School | Rock Springs |
| Property Attached Y/N | false |
| Land Lease Y/N | false |
| Tax Annual Amount | 8586 |
| Home Warranty Y/N | false |
| Middle/Junior High School | Creekland |
| Property Condition | Resale |
| Structure Type | House |
| Building Area Units | Square Feet |
| Living Area Units | Square Feet |
| Standard Status | Active |
Interior Features
| Interior Amenities | Double Vanity,In-Law Floorplan,Master On Main Level,Tray Ceiling(s),Walk-In Closet(s),Wet Bar |
|---|---|
| Basement | None |
| Flooring | Carpet,Hardwood |
| Total Fireplaces | 2 |
| Fireplace Features | Factory Built,Gas Log,Gas Starter,Living Room,Other |
| Common Walls | No Common Walls |
| Air Conditioning Y/N | true |
| Heating Y/N | true |
| Window Features | Double Pane Windows |
| Fireplace Y/N | true |
| Above Grade Finished Area | 4340 |
| Half Baths | 1 |
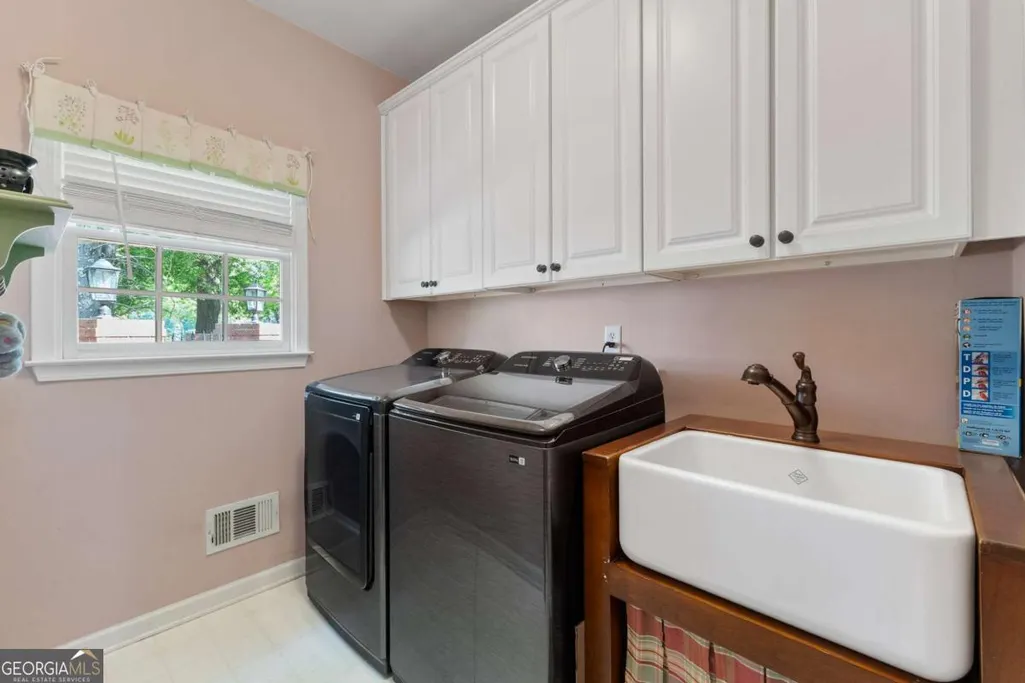
| Laundry Features | In Kitchen |
| Total Bedrooms | 5 |
| Main Level Bedrooms | 1 |
| Main Level Bathrooms | 1 |
| Below Grade Finished Area Unit Type | Square Feet |
| LivingAreaSource | Owner |
| Above Grade Finished Area Unit Type | Square Feet |
| Kitchen Features | Breakfast Bar,Pantry |
| Total Baths | 4 |
Exterior Features
| Vegetation | Wooded |
|---|---|
| Parking Features | Garage |
| Lot Features | Corner Lot,Level,Private |
| Water Source | Public |
| Total Parking | 6 |
| Lot Size Area | 20037.6 |
| Building Area Total | 4340 |
| Lot Size Acres | 0.46 |
| Lot Size Source | Public Records |
Amenities
- Foreclosure
- Views
- Short Sale
- New Construction
- Adult 55+
- Lease To Own
- No HOA Fees
- Furnished
- Primary On Main
- Air Conditioning
- Seller Finance
- Green
- Fixer Upper
- Horse
- Golf
- Fireplace
- Deck
- Garage
- Basement
- Pool
Property vs Single Family Average in 30043
Price
Taxes
Year Built

 ©2026 Georgia Multiple Listing Service All information deemed reliable but not guaranteed. All properties are subject to prior sale, change or withdrawal. Neither listing broker(s) or information provider(s) shall be responsible for any typographical errors, misinformation, misprints and shall be held totally harmless. Listing(s) information is provided for consumer's personal, non-commercial use and may not be used for any purpose other than to identify prospective properties consumers may
