
Eco Friendly




Address
510 Eagles, Fairburn, GA
Price
$ 465,000
Property Attributes
- MLS#7840924
- TypeSingle Family
- Listing Status Coming Soon
- CountyFulton
- CityFairburn
- NeighborhoodSouthwind
- Zip30213
- StyleTraditional
- Year Built2022
- Taxes$ 7163
- Price$ 465,000
- Bedrooms5
- Full Bathrooms4
- Half Bathrooms0
- Lot Size0.37 Acres
Data Source:
First Multiple Listing Services (FMLS)
Property Description
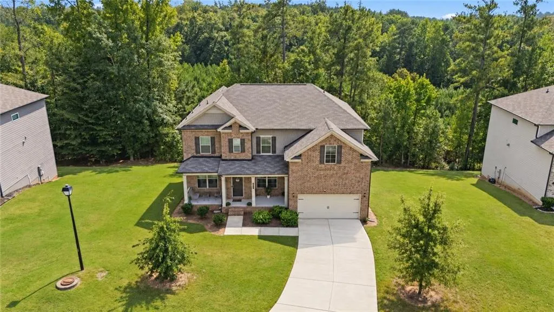
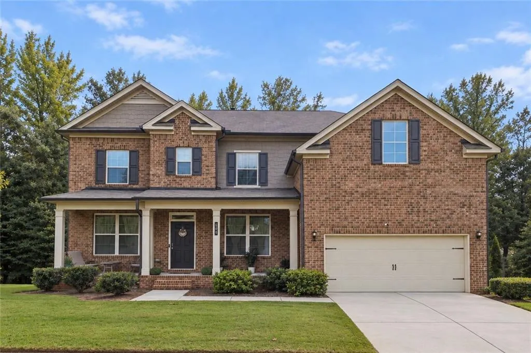
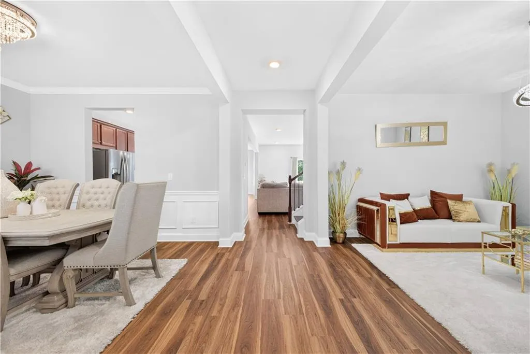
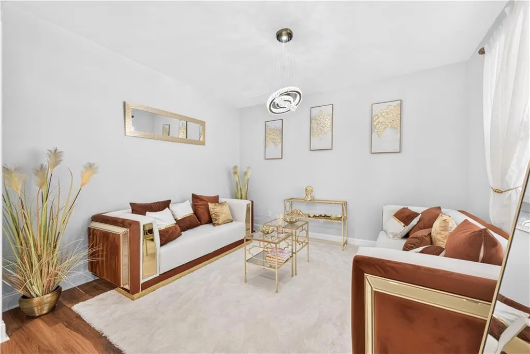
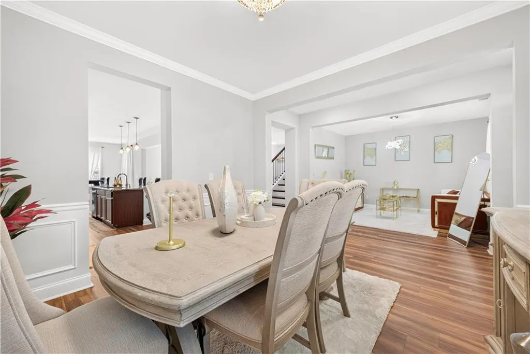
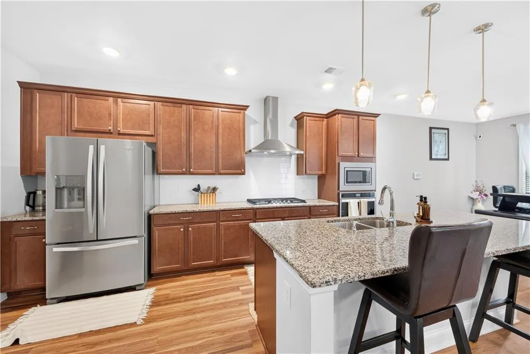
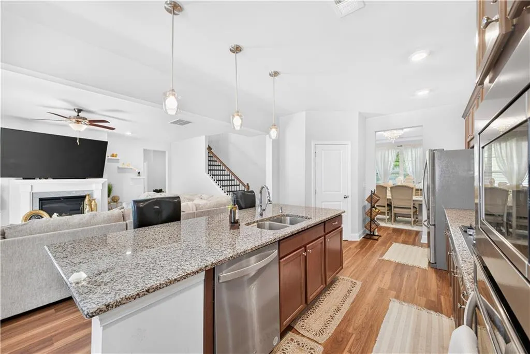
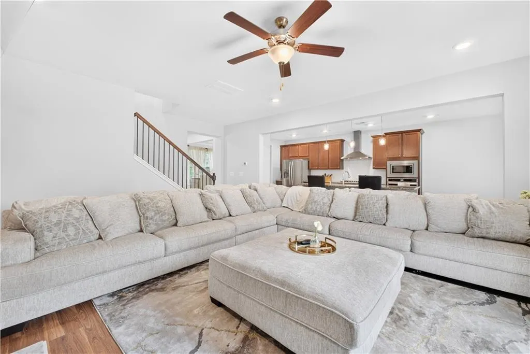
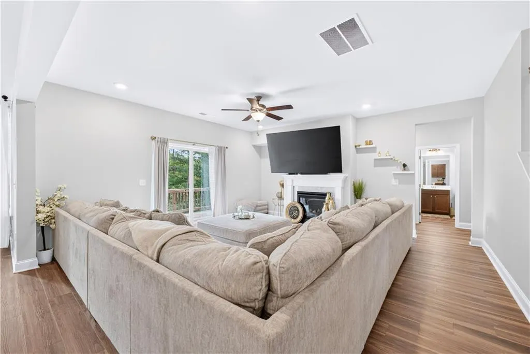
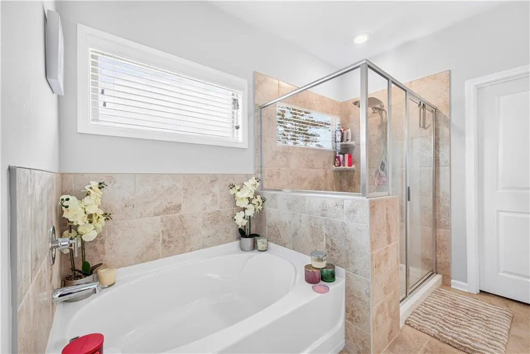
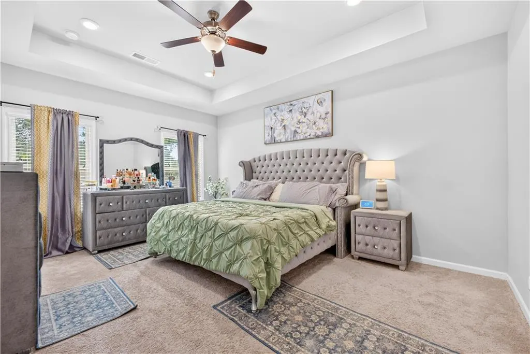
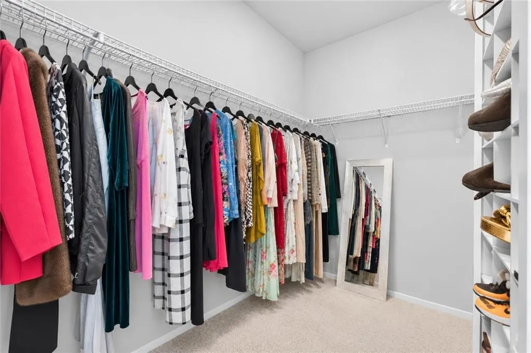
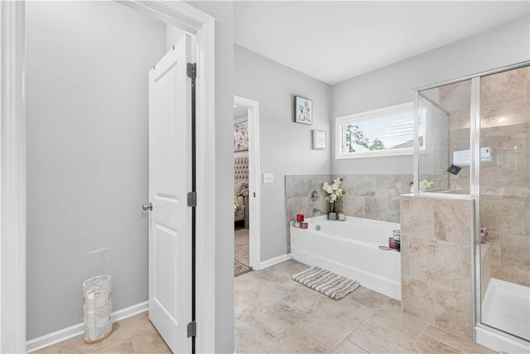
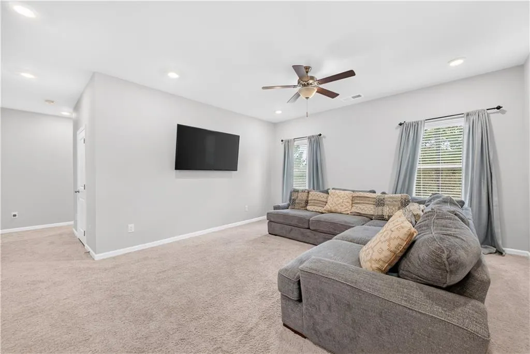
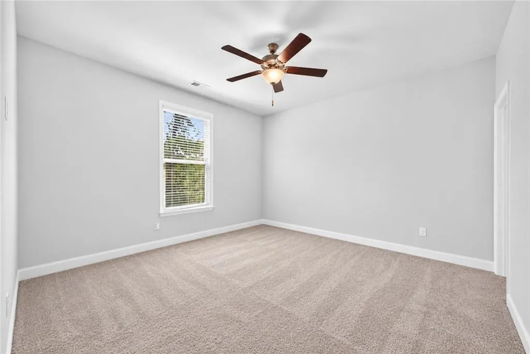
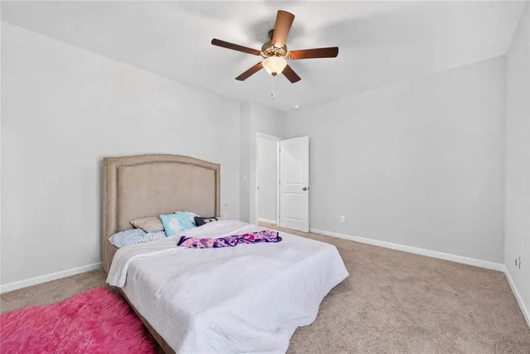
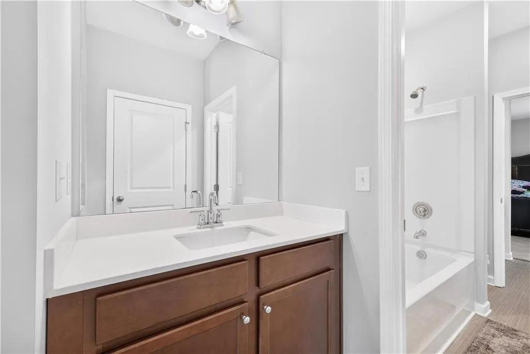
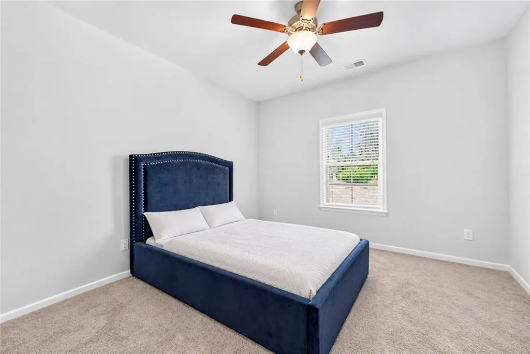
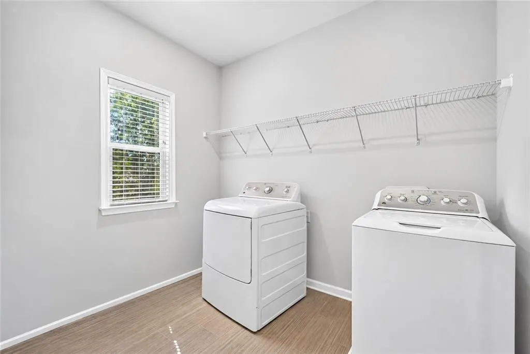
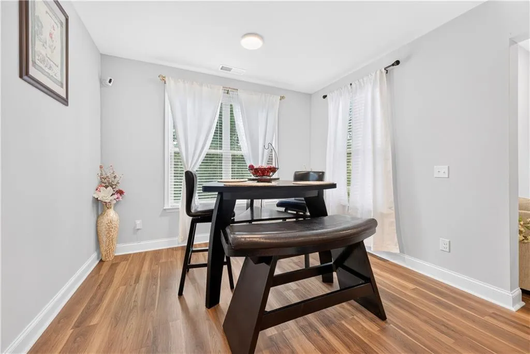
**Seller offering $10,000 toward buyer closing costs with an acceptable offer!** Space, privacy, and flexibility come together beautifully in this traditional home situated on a large lot with an impressive setback, inviting covered front porch, and spacious level backyard. Step inside to an oversized foyer flanked by formal living and dining spaces before opening into the heart of the home. The spacious family room features a fireplace and flows seamlessly into the kitchen and breakfast area, creating an ideal layout for both everyday living and entertaining. The kitchen offers a large center island, granite countertops, stained cabinetry, and plenty of workspace and storage. A full bedroom and full bathroom on the main level provide added flexibility for guests, multigenerational living, or a private retreat. An additional light-filled space offers the perfect opportunity for a home office or extra storage. Upstairs, the large bonus room provides even more possibilities-movie nights, gaming, homeschooling, a playroom, or a second living area. The oversized primary suite features a spacious private bath with dual vanities, a separate shower, and soaking tub. One secondary bedroom includes its own private ensuite bath, while two additional bedrooms share a Jack-and-Jill bathroom. The laundry room is also conveniently located upstairs. Additional features include crown molding, luxury vinyl plank flooring, wrought-iron staircase spindles, and a **full unfinished basement** offering tremendous potential for future living space, storage, a home gym, or entertainment area. With generous living spaces across multiple levels, a private backyard, and **$10,000 available toward buyer closing costs**, this home offers plenty of room to make it your own.
| Elementary School | Middle School | High School |
|---|---|---|
| Renaissance Elementary School | Renaissance Middle School | Langston Hughes High School |
| Price History | |
|---|---|
| 9/20/2026 | Listed $465,000 |
General Features
| Sewer | Public Sewer |
|---|---|
| Heating | Central |
| Cooling | Central Air |
| Utilities | None |
| Roof | Composition |
| Appliances | Dishwasher,Disposal,Gas Range,Refrigerator |
| HOA Fee | 820 |
| Garage Spaces | 2 |
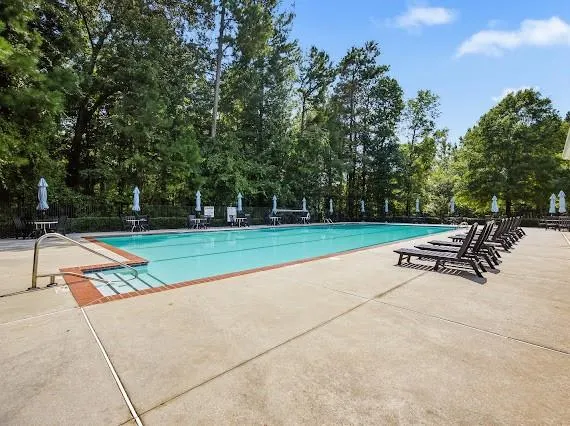
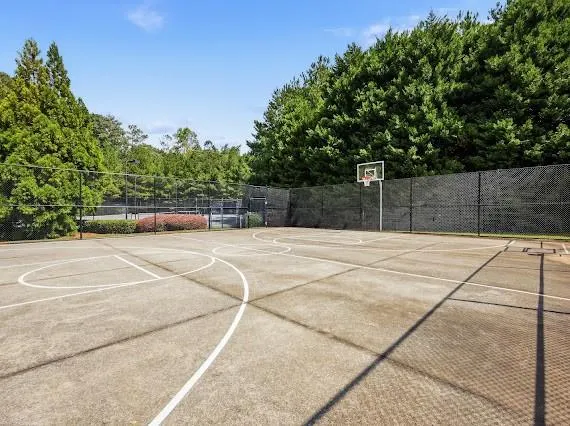
| Association Fee Includes | Maintenance Grounds,Maintenance Structure,Swim,Tennis |
| Patio/Porch Features | Covered,Front Porch,Patio |
| Architectural Style | Traditional |
| Pool Features | None |
| Security Features | Fire Alarm,Smoke Detector(s) |
| Construction Materials | Brick,Brick Front,Cedar |
| Year Built | 2022 |
| Electric | 220 Volts |
| View | Other |
| Levels | Three Or More |
| Property Subtype | Single Family Residence |
| Tax Year | 2024 |
| Ownership | Fee Simple |
| Waterfront Features | None |
| Community Features | Clubhouse,Fitness Center,Homeowners Assoc,Pool,Tennis Court(s) |
| Accessibility | None |
| HOA Fee 2 | 820 |
| Assoc Fee Paid Per | Annually |
| County | Fulton - GA |
| Property Type | Residential |
| HOA | true |
| Energy Efficient | Windows |
| Subdivision Name | Southwind |
| Green Energy Generation | None |
| Other Structures | None |
| Full Baths | 4 |
| Status | Coming Soon |
| Directions | From your preferred route, follow GPS to 510 Eagles Point, Fairburn, GA 30213, located in the Southwind community. |
| High School | Langston Hughes |
| City | Fairburn |
| Body of Water | None |
| Spa Features | None |
| HOA Fee 2 Frequency | Annually |
| Elementary School | Renaissance |
| Property Attached Y/N | false |
| Land Lease Y/N | false |
| Tax Annual Amount | 7163 |
| Home Warranty Y/N | false |
| Middle/Junior High School | Renaissance |
| Property Condition | Resale |
| Standard Status | Coming Soon |
| Tax Lot | 290 |
| Freehold | IDX |
| Corporate Owner | None |
Interior Features
| Interior Amenities | Double Vanity,Entrance Foyer,High Ceilings,High Ceilings 9 ft Lower,High Ceilings 9 ft Main,High Ceilings 9 ft Upper,Tray Ceiling(s),Walk-In Closet(s) |
|---|---|
| Basement | Full,Unfinished |
| Flooring | Hardwood |
| Total Fireplaces | 1 |
| Fireplace Features | Gas Starter |
| Common Walls | No Common Walls |
| Window Features | Double Pane Windows,Insulated Windows |
| Above Grade Finished Area | 3402 |
| Laundry Features | Upper Level |
| Total Bedrooms | 5 |
| Room Type | Bonus Room,Office |
| Main Level Bedrooms | 1 |
| Main Level Bathrooms | 1 |
| Kitchen Features | Eat-in Kitchen,Kitchen Island,Pantry Walk-In,Solid Surface Counters,View to Family Room |
| Total Baths | 4 |
| RoomBedroomFeatures | Split Bedroom Plan |
| Primary Bathroom Features | Double Vanity,Tub/Shower Combo |
| Dining Room Features | Seats 12+ |
Exterior Features
| Exterior Amenities | Balcony,Private Yard |
|---|---|
| Fencing | None |
| Parking Features | Driveway,Garage |
| Lot Features | Level,Private |
| Water Source | Public |
| Total Parking | 6 |
| Foundation Details | Concrete Perimeter |
| Building Area Total | 3402 |
| Lot Size Acres | 0.37 |
| Road Surface Type | Asphalt |
| Lot Size Source | Assessor |
| Road Frontage Type | None |
| Other Equipment | None |
| Horse Amenities | None |
Amenities
- Foreclosure
- Views
- Short Sale
- New Construction
- Adult 55+
- Lease To Own
- No HOA Fees
- Furnished
- Primary On Main
- Air Conditioning
- Seller Finance
- Green
- Fixer Upper
- Horse
- Golf
- Fireplace
- Deck
- Garage
- Basement
- Pool
Property vs Single Family Average in 30213
Statistics provided by Inside Real Estate
Price
Taxes
Year Built

 ©2026 Georgia Multiple Listing Service All information deemed reliable but not guaranteed. All properties are subject to prior sale, change or withdrawal. Neither listing broker(s) or information provider(s) shall be responsible for any typographical errors, misinformation, misprints and shall be held totally harmless. Listing(s) information is provided for consumer's personal, non-commercial use and may not be used for any purpose other than to identify prospective properties consumers may
