
Views

Address
760 Virginia Highlands, Fayetteville, GA
Price
$ 404,900
Property Attributes
- MLS#7780051
- TypeSingle Family
- Listing Status Pending
- CountyFayette
- CityFayetteville
- NeighborhoodHighland Park
- Zip30215
- StyleTraditional
- Year Built2004
- Taxes$ 4835
- Price$ 404,900
- Bedrooms4
- Full Bathrooms2
- Half Bathrooms1
- Lot Size0.8017 Acres
Data Source:
First Multiple Listing Services (FMLS)
Property Description
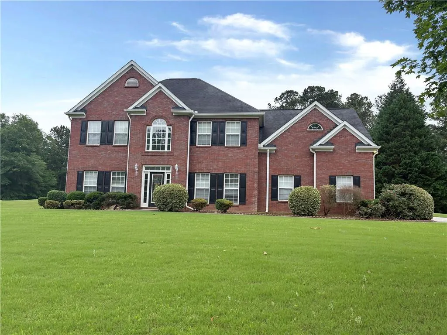
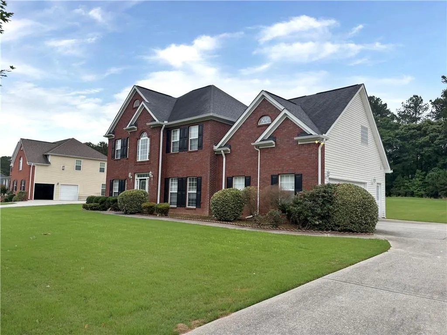
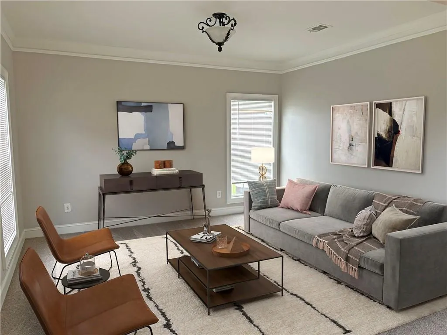
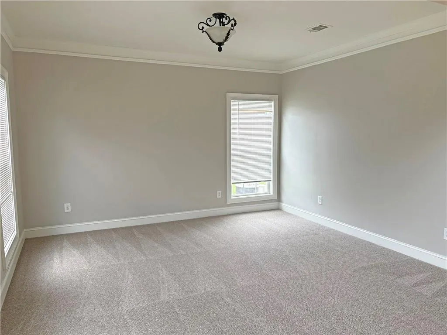
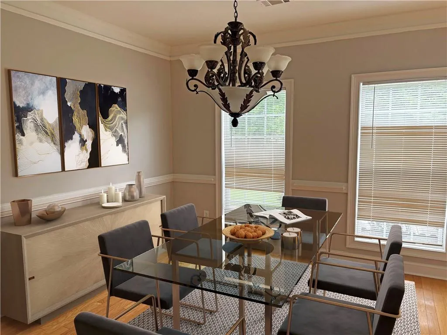
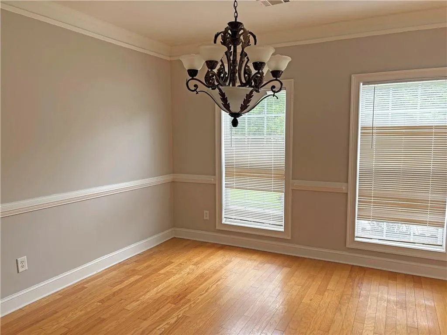
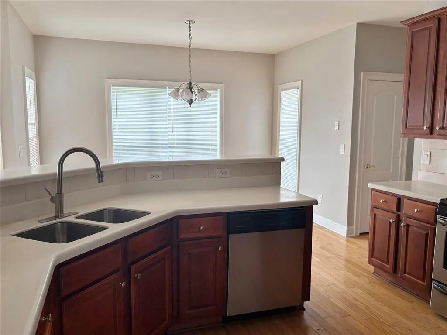
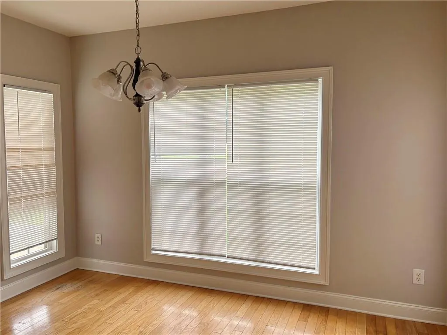
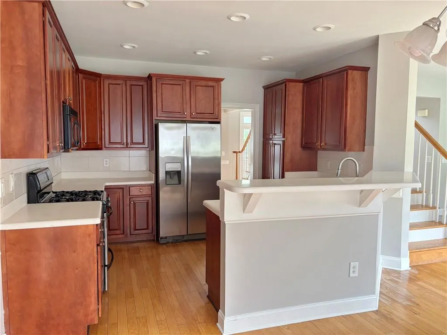
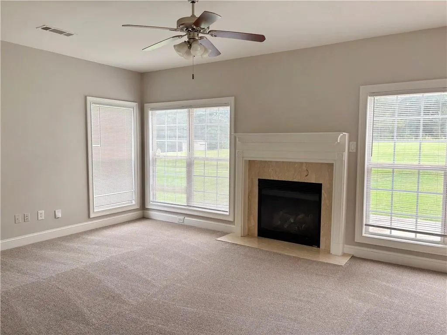
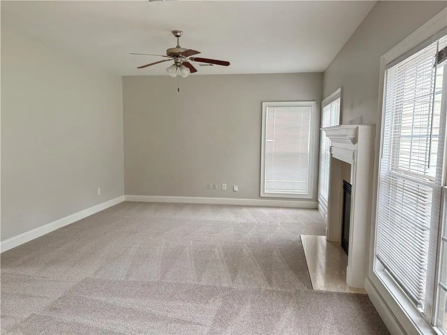
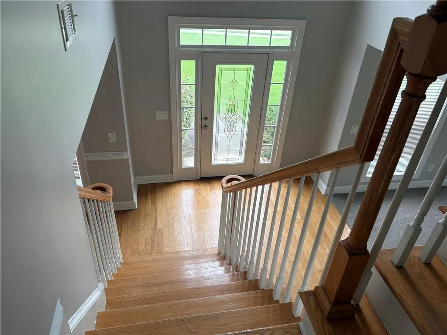
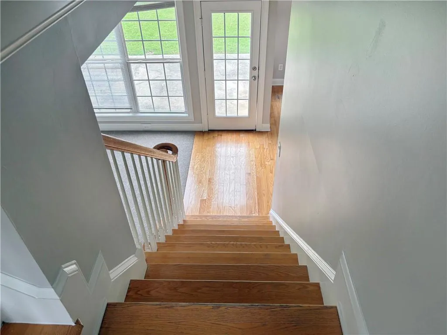
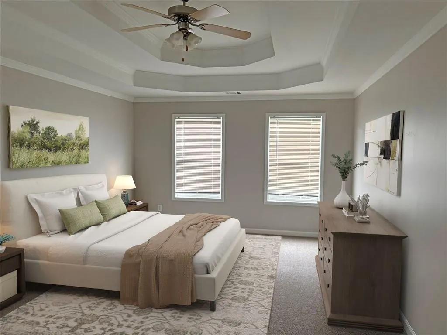
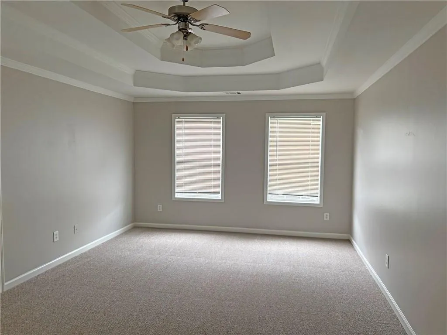
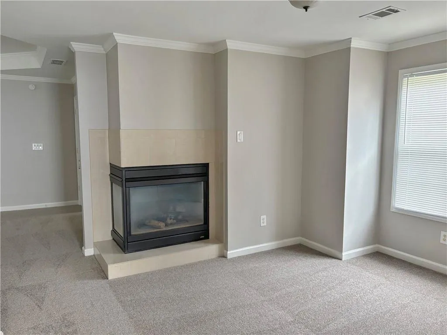
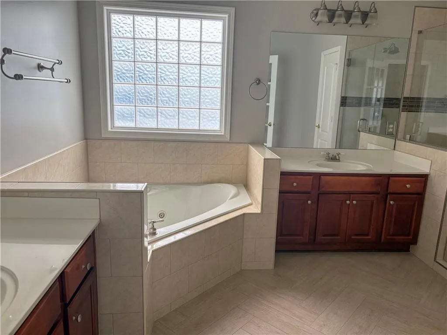
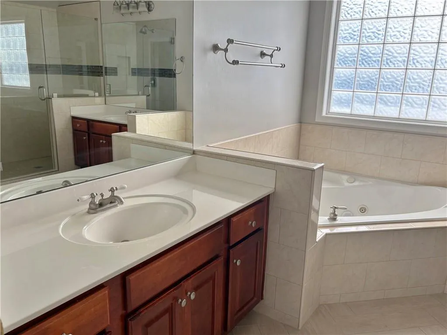
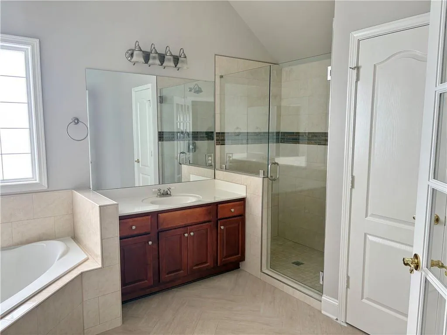
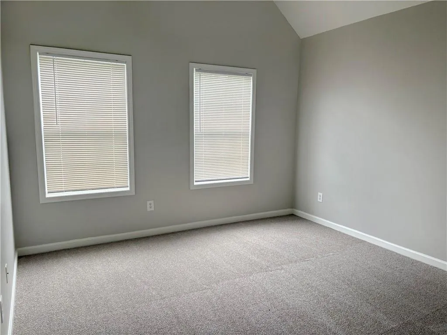
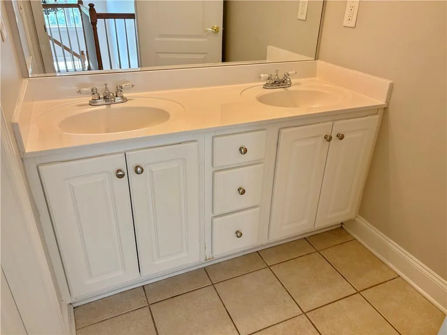
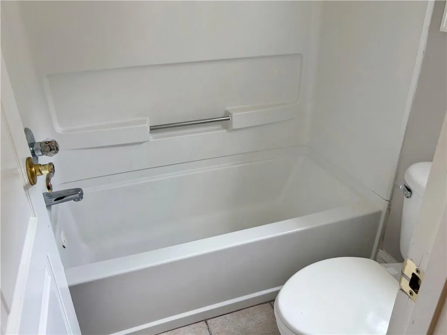
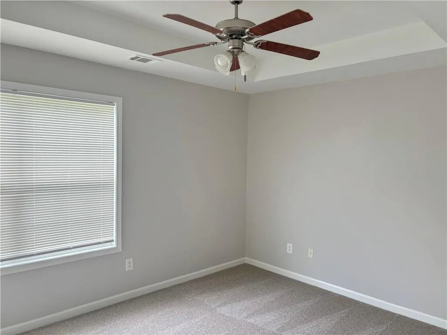
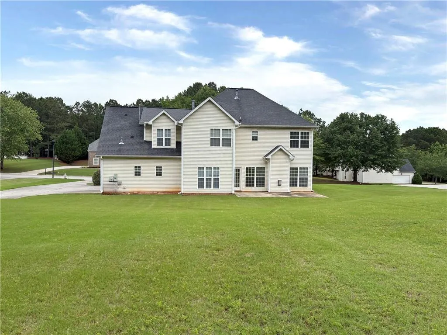
Spacious brick-front residence situated on a large lot just outside the heart of Fayetteville, offering the perfect balance of privacy, convenience, and room to grow. A two-car side-entry garage and extended parking pad provide ample parking, while attractive curb appeal create a warm first impression. Step inside to a two-story foyer featuring a classic staircase and flanked by formal living and dining rooms, ideal for entertaining, holiday gatherings, or flexible use as a home office or sitting area. The peninsula-style kitchen is designed for both function and flow, offering a breakfast bar, additional dining area, stainless steel appliances, and seamless access to the adjoining family room anchored by a cozy fireplace. A convenient half bath completes the main level. Upstairs, the oversized primary suite serves as a private retreat with its own sitting room and second fireplace, creating the perfect space to relax and unwind. The en-suite bath features split double vanities, a jetted tub, spacious walk-in shower, and generous closet space. Three secondary bedrooms and an additional full bathroom provide plenty of room for family, guests, or work-from-home needs. Outside, enjoy the patio overlooking the expansive backyard with a wooded backdrop that adds privacy and a peaceful setting. Fence the yard to create the ultimate outdoor space for pets, play, gardening, or future entertaining spaces. Located just minutes from Fayetteville's top conveniences, you'll enjoy easy access to schools, healthcare facilities, shopping, dining, local breweries, movie theaters, Fun Spot, parks, recreational facilities, and all the charm and amenities this thriving community has to offer. Some photos may be virtually staged.
| Elementary School | Middle School | High School |
|---|---|---|
| Fayette - Other Elementary School | Fayette - Other Middle School | Fayette - Other High School |
| Price History | |
|---|---|
| 6/1/2026 | Listed $430,900 |
| 6/17/2026 | 2$423,900 |
| 7/16/2026 | 2$414,900 |
| 7/31/2026 | 2$404,900 |
General Features
| Sewer | Public Sewer |
|---|---|
| Heating | Forced Air,Natural Gas |
| Cooling | Ceiling Fan(s),Central Air |
| Utilities | Electricity Available,Natural Gas Available,Sewer Available,Water Available |
| Roof | Composition |
| Appliances | Dishwasher,Gas Oven,Gas Range,Microwave,Refrigerator |
| HOA Fee | 475 |
| Garage Spaces | 2 |
| Patio/Porch Features | Patio |
| Architectural Style | Traditional |
| Pool Features | None |
| Security Features | None |
| Construction Materials | Brick Front,Other |
| Year Built | 2004 |
| Electric | None |
| View | Trees/Woods |
| Levels | Two |
| Property Subtype | Single Family Residence |
| Tax Year | 2025 |
| Parcel Number | 052429022 |
| Waterfront Features | None |
| Community Features | Homeowners Assoc,Near Schools,Near Shopping |
| Accessibility | None |
| Assoc Fee Paid Per | Annually |
| County | Fayette - GA |
| Property Type | Residential |
| HOA | true |
| Energy Efficient | None |
| Subdivision Name | Highland Park |
| Green Energy Generation | None |
| Other Structures | None |
| Full Baths | 2 |
| Status | Pending |
| Directions | GPS |
| High School | Fayette - Other |
| City | Fayetteville |
| Body of Water | None |
| Spa Features | None |
| Elementary School | Fayette - Other |
| Property Attached Y/N | false |
| Land Lease Y/N | false |
| Tax Annual Amount | 4835 |
| Home Warranty Y/N | false |
| Middle/Junior High School | Fayette - Other |
| Property Condition | Resale |
| Standard Status | Pending |
| Freehold | IDX |
| Corporate Owner | Investor Owned,Sold As/Is |
Interior Features
| Interior Amenities | Crown Molding,Double Vanity,Entrance Foyer 2 Story,Tray Ceiling(s),Vaulted Ceiling(s),Walk-In Closet(s),Other |
|---|---|
| Basement | None |
| Flooring | Carpet,Hardwood,Tile |
| Total Fireplaces | 2 |
| Fireplace Features | Family Room,Gas Starter,Master Bedroom |
| Common Walls | No Common Walls |
| Window Features | None |
| Above Grade Finished Area | 2704 |
| Half Baths | 1 |
| Laundry Features | Laundry Room |
| Total Bedrooms | 4 |
| Room Type | Dining Room,Family Room,Laundry,Living Room |
| Kitchen Features | Breakfast Bar,Cabinets Stain,Eat-in Kitchen,Solid Surface Counters,View to Family Room |
| Total Baths | 3 |
| RoomBedroomFeatures | Oversized Master,Sitting Room |
| Primary Bathroom Features | Double Vanity,Separate Tub/Shower,Whirlpool Tub |
| Dining Room Features | Separate Dining Room |
Exterior Features
| Exterior Amenities | Private Entrance,Private Yard |
|---|---|
| Fencing | None |
| Parking Features | Attached,Driveway,Garage,Garage Faces Side,Kitchen Level,Level Driveway,Parking Pad |
| Lot Features | Back Yard,Corner Lot |
| Water Source | Public |
| Foundation Details | Slab |
| Building Area Total | 2704 |
| Lot Dimensions | x |
| Lot Size Acres | 0.8017 |
| Road Surface Type | Paved |
| Lot Size Source | Public Records |
| Road Frontage Type | Private Road |
| Other Equipment | None |
| Horse Amenities | None |
Amenities
- Foreclosure
- Views
- Short Sale
- New Construction
- Adult 55+
- Lease To Own
- No HOA Fees
- Furnished
- Primary On Main
- Air Conditioning
- Seller Finance
- Green
- Fixer Upper
- Horse
- Golf
- Fireplace
- Deck
- Garage
- Basement
- Pool
Property vs Single Family Average in 30215
Statistics provided by Inside Real Estate
Price
Taxes
Year Built

 ©2026 Georgia Multiple Listing Service All information deemed reliable but not guaranteed. All properties are subject to prior sale, change or withdrawal. Neither listing broker(s) or information provider(s) shall be responsible for any typographical errors, misinformation, misprints and shall be held totally harmless. Listing(s) information is provided for consumer's personal, non-commercial use and may not be used for any purpose other than to identify prospective properties consumers may
